LucasSatten

BEDS4
BATHS2 full
SQUARE FEET1,846
MLS#O6447531
STATUSActive
PROPERTY TYPEResidential - Single Family
SUBDIVISIONRIVERBEND AT CAMERON HEIGHTS
Property Description
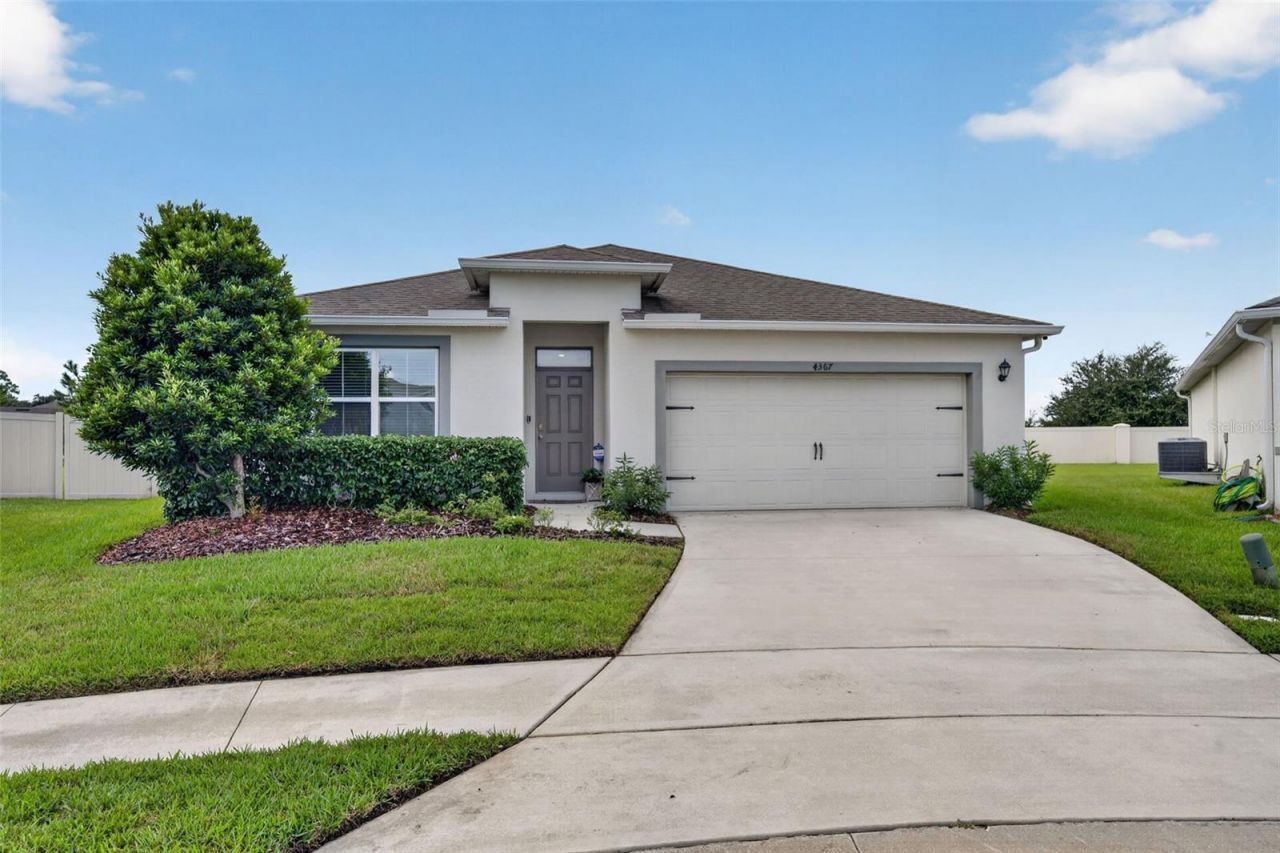
CUL-DE-SAC HOME WITH NO REAR NEIGHBORS. Tucked away on a quiet Cul-de-Sac, this desirable 4-bedroom, 2-bathroom Home sits on an oversized lot offering the ultimate blend of privacy and community access. Built featuring the popular D.R. Horton Cali floor plan, this pristine one-story residence boasts a bright, airy open-concept layout and a highly functional 3-way split Bedroom plan. At the heart of the home is a spacious Kitchen, designed with white cabinetry, sleek granite countertops, stainless steel appliances, a walk-in closet pantry, and a large central island with a breakfast bar. The Kitchen seamlessly flows into the Dining Area and a generous Living Room, where high ceilings and large windows fill the space with natural light and peaceful backyard views. The private Master Retreat is a tranquil getaway, styled with modern Luxury Vinyl Plank (LVP) flooring and an Ensuite Bathroom complete with dual vanities, granite countertops, a separate toilet area, and two dedicated closets-including a spacious walk-in. The remaining three Bedrooms provide exceptional versatility; two are positioned at the front of the home sharing a second Bath, while a larger third Bedroom sits separately, making it an ideal guest suite or home office. Sliding doors lead to a Screened-in Porch and a huge, private Backyard. Fully fenced along the back with zero rear neighbors and quick access to two tranquil neighborhood ponds. Nestled within Riverbend at Cameron Heights-a newer, master-planned community featuring a community pool, playground, sidewalks, and scenic walking trails-this home is zoned for top-rated Seminole County schools. Enjoy exceptional access to everything Central Florida has to offer. With convenient access to I-4 and SR-417, you are just minutes from Downtown Orlando, Orlando International Airport (MCO), major attractions, Sanford International Airport (SFB), and Historic Downtown Sanford's acclaimed restaurants, festivals, antique shops, and the Lake Monroe Riverwalk. Publix is conveniently located just one mile away & there is effortless access to local beaches and lakes! A Wonderful Home in a desirable location.
Property Features
Property Type: Residential - Single Family
Cooling: Central Air
Garage: 2 car attached
Heating: Central, Electric
Home Style: Contemporary
Lot Size: 0.22 Acres
Roof Type: Shingle
Stories: 1.0
Taxes: $4,695
Year Built: 2019
Amenities
Ceiling Fans(s)
Eat-in Kitchen
Kitchen/Family Room Combo
Open Floorplan
Solid Surface Counters
Stone Counters
Walk-In Closet(s)
Window Treatments
Sidewalk
Feature Descriptions
Additional Rooms: Inside Utility
Appliances: Dishwasher, Disposal, Dryer, Electric Water Heater, Microwave, Range, Refrigerator, Washer
Association Amenities: Playground, Pool
Community Features: Deed Restrictions, Playground, Pool, Sidewalks, Street Lights
Days on Site: 10
Directions: From 417, take exit 52. Go east on 46, turn left onto Cameron, then into Riverbend at Cameron Heights, and follow to right on Looking Glass Place. Home will be in back in middle of cul-de-sac.
Exterior: Block, Stucco
Flood Zone Code: X
Flooring: Carpet, Ceramic Tile, Luxury Vinyl
Foundation: Slab
HOA Fee: 275/ Quarterly
HOA Y/N: Yes
Home Warranty Y/N: No
Listing Terms: Cash, Conventional, FHA, VA Loan
Lot: Cul-De-Sac, In County, Landscaped, Level, Sidewalk, Paved
Lot Dimensions: 0.22
Other Equipment: Irrigation Equipment
Ownership: Fee Simple
Parking: Driveway, Garage Door Opener
Parking Notes: Driveway, Garage Door Opener
Patio/Porch: Covered, Rear Porch, Screened
Pets Allowed: Cats OK, Dogs OK
Pets Restrictions: Buyer &/or Buyer's Agent to Confirm Pet Restrictions & Regulations w/ HOA.
Property Attached Y/N: No
Property Sub-Type: Single Family Residence
Security: Smoke Detector(s)
Sewer: Public Sewer
Showing Instructions: Appointment Only, Call Listing Agent, No Lockbox, See Remarks, ShowingTime
Special Sale Provisions: None
Utilities: BB/HS Internet Available, Cable Connected, Electricity Connected, Public, Sewer Connected, Underground Utilities, Water Connected
Vegetation: Trees/Landscaped
Water: Public
Water Access Y/N: No
Windows: Blinds
Zoning: R-1
Room Sizes
Living Room: 16x15
Dining Room: 11x10
Kitchen: 18x11
Primary Bedroom: 15x12
Primary Bathroom: 11x10
Bedroom 2: 11x10
Bedroom 3: 11x10
Bedroom 4: 12x11
Foyer: 10x5
Balcony/Porch/Lanai: 11x8
Local Schools
High School: Seminole High
Middle School: Millennium Middle
Elementary School: Midway Elementary
Listed By / Shown By
Listed By
Agency Name: FOLIO REALTY LLC
Agency Contact: 407-352-4020
Shown By
Agent Name: Lucas Satten
Agent Phone: (954) 501-5976
Agency Title: Realty 100

Estimate Your Payment
Estimated Payment
$ 1,385.31 per month $878.88 Principal & Interest $391.25 Property Tax $115.18 Homeowner's InsuranceChange Payment Information



Member Participants (and their affiliated licensees, if applicable) shall indicate on their websites that IDX information is provided exclusively for consumers’ personal non-commercial use, that it may not be used for any purpose other than to identify prospective properties consumers may be interested in purchasing, that the data is deemed reliable but is not guaranteed by MLS GRID, and that the use of the MLS GRID Data may be subject to an end user license agreement prescribed by the Member Participant’s applicable MLS if any and as amended from time to time. MLS GRID may, at its discretion, require use of other disclaimers as necessary to protect Member Participant, and/or their MLS from liability.
Based on information submitted to the MLS GRID. All data is obtained from various sources and may not have been verified by broker or MLS GRID. Supplied Open House Information is subject to change without notice. All information should be independently reviewed and verified for accuracy. Properties may or may not be listed by the office/agent presenting the information.
Privacy Policy / DMCA Notice / ADA Accessibility


This site is hosted, designed and copyright
© 1994 - 2026 by
Delta Media Group, Inc. -- Patent Pending --
4367 Looking Glass Place | MLS# O6447531
This single family home located at 4367 Looking Glass Place , Sanford, FL 32771 is currently listed for sale with an asking price of $394,900. This property was built in 2019 and has 4 bedrooms and 2 full baths with 1846 sq. ft. Looking Glass Place is located in the RIVERBEND AT CAMERON HEIGHTS subdivision. Search RIVERBEND AT CAMERON HEIGHTS real estate on lsatten.realty100.com today.