LucasSatten

BEDS3
BATHS2 full
SQUARE FEET1,453
MLS#A4708877
STATUSActive
PROPERTY TYPEResidential - Single Family
SUBDIVISIONGLENN LAKES
Property Description
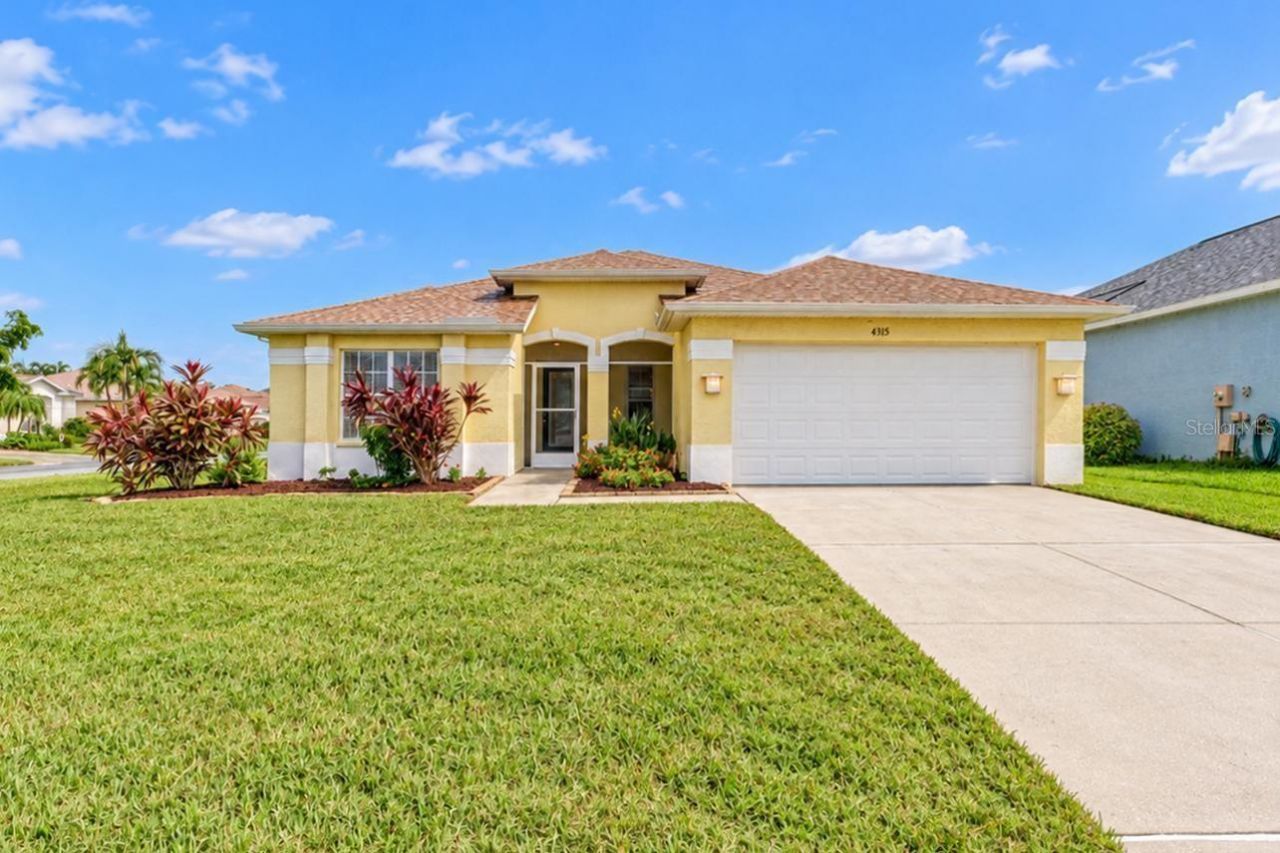
PRIVATE POOL + SPA, CORNER LOT, LOW HOA, NO CDD and NOT IN A FLOOD ZONE! This West Bradenton home delivers the Florida lifestyle without the high community fees.Welcome to 4515 50th Dr W in the desirable Glenn Lakes community. This move-in-ready 3-bedroom, 2-bath home offers 1,453 sq. ft. of one-story living, a 2-car garage and a spacious corner lot, all in a location convenient to IMG Academy, Gulf beaches, Anna Maria Island, shopping, dining, golf, Sarasota and downtown Bradenton.Inside, you'll find fresh interior paint, vaulted ceilings and a bright split floor plan that gives the primary suite added privacy from the guest bedrooms. The kitchen flows easily into the main living areas, making it functional for everyday living and entertaining, and most appliances are approximately three years old. The spacious primary suite features a large walk-in closet and an oversized walk-in shower.Step outside to your own Florida retreat with a screened lanai, private in-ground pool and spa - perfect for relaxing, entertaining or cooling off after a day at the beach. 15 minutes to the beaches, downtown Bradenton, and SRQ airport!Major updates add even more peace of mind, including a NEW A/C IN 2024, ROOF REPLACED IN 2017, water heater in 2022 and lanai rescreening in 2023.Glenn Lakes offers a neighborhood park and tennis courts, giving you added amenities without the high monthly costs found in many newer communities, and the location is hard to beat.Whether you're looking for a full-time Florida home, seasonal retreat or simply want a pool home with lower carrying costs, this one checks a lot of boxes. Schedule your appointment today!
Property Features
Property Type: Residential - Single Family
Cooling: Central Air
Fenced: Yes
Garage: 2 car attached
Heating: Central
Lot Size: 0.21 Acres
Roof Type: Shingle
Stories: 1.0
Taxes: $5,218
Year Built: 1995
Amenities
Ceiling Fans(s)
Eat-in Kitchen
Kitchen/Family Room Combo
Open Floorplan
Primary Bedroom Main Floor
Thermostat
Vaulted Ceiling(s)
Walk-In Closet(s)
Window Treatments
Lighting
Private Mailbox
Rain Gutters
Feature Descriptions
Appliances: Dishwasher, Dryer, Electric Water Heater, Freezer, Ice Maker, Microwave, Range, Refrigerator, Washer
Association Amenities: Park, Tennis Court(s)
Community Features: Irrigation-Reclaimed Water, Park, Sidewalks, Tennis Court(s), Street Lights
Days on Site: 3
Directions: West on Cortez, Left on 43rd ST W, Right on 45th ST W, Left on 50th DR W.
Exterior: Block, Stucco
Fencing: Vinyl
Flood Zone Code: X
Flooring: Carpet, Ceramic Tile
Foundation: Slab
Garage Dimensions: 20x21
HOA Fee: 270/ Quarterly
HOA Y/N: Yes
Home Warranty Y/N: No
Listing Terms: Cash, Conventional, FHA, VA Loan
Lot: Corner Lot, Paved
Lot Dimensions: 0.21
Number of Pets: 3
Other Equipment: Irrigation Equipment
Ownership: Fee Simple
Parking: Driveway, Garage Door Opener, Off Street
Parking Notes: Driveway, Garage Door Opener, Off Street
Pets Allowed: Breed Restrictions, Cats OK, Dogs OK, Number Limit, Yes
Pets Restrictions: Please see community docs for information on pet restrictions/guidelines, NO PITBULLS.
Pets Size: Extra Large (101+ Lbs.)
Pets Weight (Max): 999
Pool: In Ground, Gunite, Screen Enclosure, Waterfall
Property Attached Y/N: No
Property Sub-Type: Single Family Residence
Sewer: Public Sewer
Showing Instructions: Appointment Only, Combination Lock Box, ShowingTime
Spa: In Ground
Special Sale Provisions: None
Swimming Pool: Yes
Utilities: Cable Connected, Electricity Connected, Sewer Connected, Underground Utilities, Water Connected
Water: Public
Water Access Y/N: No
Windows: Blinds, Window Treatments
Zoning: PDR
Room Sizes
Living Room: 28x16
Kitchen: 17x12
Primary Bedroom: 14x16
Local Schools
High School: Bayshore High
Middle School: Electa Arcotte Lee Magnet
Elementary School: Sea Breeze Elementary
Listed By / Shown By
Listed By
Agency Name: HOUSEMAX REALTY LLC
Agency Contact: 941-315-1990
Shown By
Agent Name: Lucas Satten
Agent Phone: (954) 501-5976
Agency Title: Realty 100

Estimate Your Payment
Estimated Payment
$ 1,529.83 per month $968.12 Principal & Interest $434.83 Property Tax $126.88 Homeowner's InsuranceChange Payment Information



Member Participants (and their affiliated licensees, if applicable) shall indicate on their websites that IDX information is provided exclusively for consumers’ personal non-commercial use, that it may not be used for any purpose other than to identify prospective properties consumers may be interested in purchasing, that the data is deemed reliable but is not guaranteed by MLS GRID, and that the use of the MLS GRID Data may be subject to an end user license agreement prescribed by the Member Participant’s applicable MLS if any and as amended from time to time. MLS GRID may, at its discretion, require use of other disclaimers as necessary to protect Member Participant, and/or their MLS from liability.
Based on information submitted to the MLS GRID. All data is obtained from various sources and may not have been verified by broker or MLS GRID. Supplied Open House Information is subject to change without notice. All information should be independently reviewed and verified for accuracy. Properties may or may not be listed by the office/agent presenting the information.
Privacy Policy / DMCA Notice / ADA Accessibility


This site is hosted, designed and copyright
© 1994 - 2026 by
Delta Media Group, Inc. -- Patent Pending --
4515 50th Drive W | MLS# A4708877
This single family home located at 4515 50th Drive W, Bradenton, FL 34210 is currently listed for sale with an asking price of $435,000. This property was built in 1995 and has 3 bedrooms and 2 full baths with 1453 sq. ft. 50th Drive W is located in the GLENN LAKES subdivision. Search GLENN LAKES real estate on lsatten.realty100.com today.