LucasSatten

BEDS3
BATHS2 full
SQUARE FEET1,677
MLS#B26085860
STATUSActive
PROPERTY TYPERental - Single Family
SUBDIVISIONCRESSWIND PALM BEACH PHASE 3
Property Description
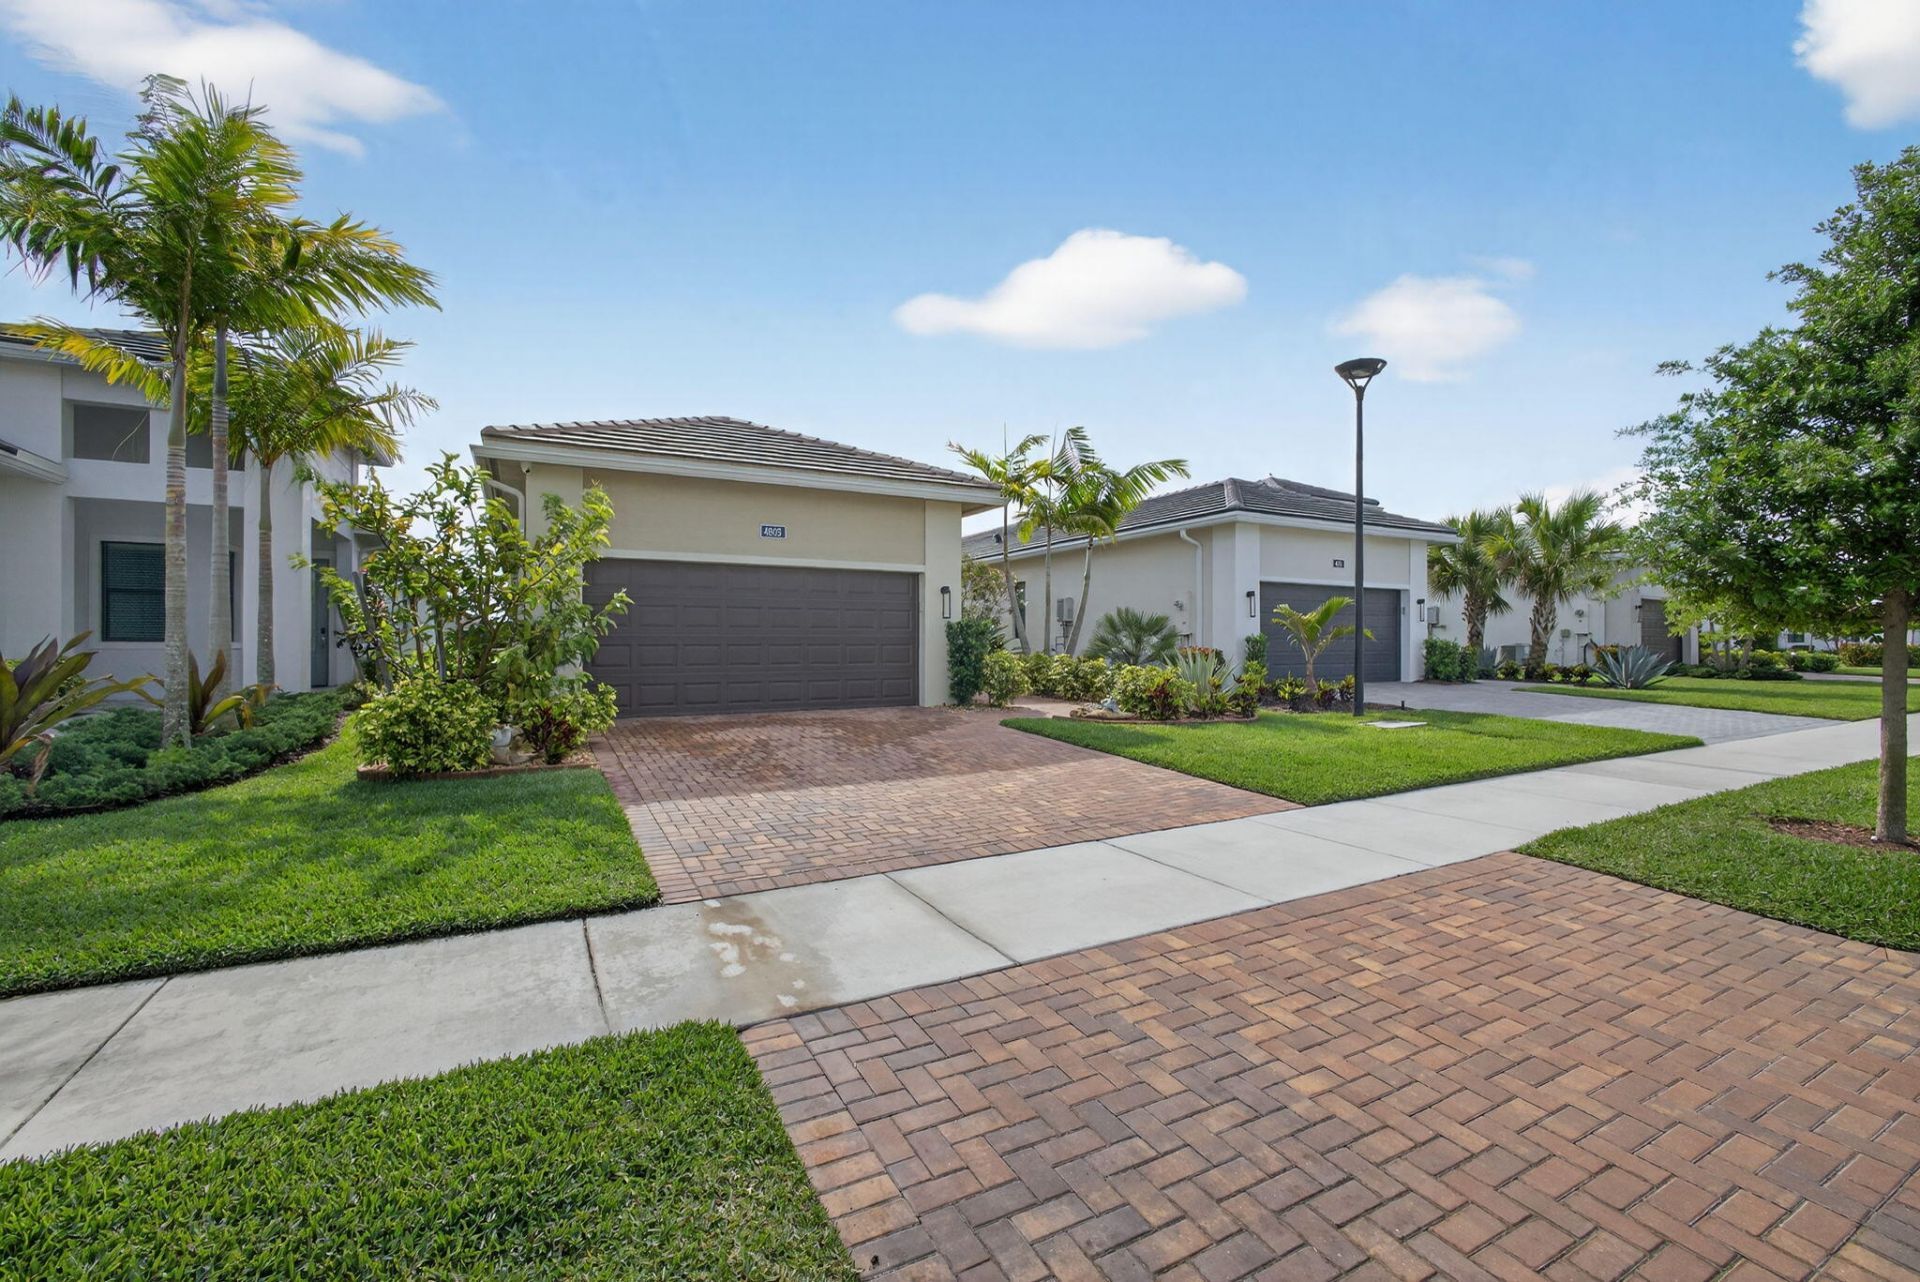
Flawless finishes, quality designs, and the most serene lakefront property in Westlake. This home welcomes you to comfortable luxury living at its finest. Open concept layout, outstanding curb appeal, and the highest design level finishes. Immerse yourself in this active lifestyle community with club house, multi-purpose event spaces, tennis courts, pickle ball, dog park, outdoor spa, lap pool, dining hall, entertainment center, E-Gym with cardio studio, and so much more! As a resident you will also have access to the city Adventure Park which is a 15 Acre amenity center, packed with opportunities to enjoy entertainment and leisure activities.
Property Features
Property Type: Rental - Single Family
Cooling: Central Air, Ceiling Fan(s)
Garage: 2 car attached
Heating: Central
Lot Size: 0.12 Acres
Roof Type: Tile
Stories: 1.0
Year Built: 2024
Amenities
Entrance Foyer
High Ceilings
Kitchen Island
Pantry
Vaulted Ceiling(s)
Walk-In Closet(s)
Storage
Barbecue
Garden
Feature Descriptions
Appliances: Gas Cooktop, Cooktop, Dryer, Disposal, Dishwasher, Gas Range, Ice Maker, Microwave, Oven, Refrigerator, Washer, Range
Association Amenities: Park, Picnic Area, Basketball Court, Billiard Room, Clubhouse, Dog Park, Fitness Center, Game Room, Jogging Path, Playground, Parking, Pool, Spa/Hot Tub, Tennis Court(s), Trail(s), Workshop Area, Bocce Ball, Community Room, Heated Pool, Hobby Room, Kitchen Facilities, Lobby, Maintained Community, Pickleball Court(s), Sidewalks, Soccer Field, Street Lights, Recreation Facilities
Days on Site: 1
Exterior: Stucco, CBS
Flooring: Tile
Furnished: Unfurnished
Hot Tub: Yes
Laundry: Inside, Laundry Room, Main Level, Washer Hookup
Lot: Sidewalks, Landscaped
Lot: Sidewalks, Landscaped
Parcel#: 77404312130003980
Parking: Attached Garage, Attached, Driveway, Garage Door Opener, Garage
Parking Notes: Attached Garage, Attached, Driveway, Garage Door Open
Patio/Porch: Patio - Covered, Porch - Open, Patio, Porch
Pets Allowed: Yes, Cats OK, Dogs OK
Rental Term: Annual (1 Year or More)
Restrictions: No Smoking
Security: Closed Circuit Camera(s), Fire Alarm, Smoke Detector(s), Gated - No Guard
Sewer: Public Sewer
Special View Info: Water, Lake, Pond
SQFT Living: 1677
Tenant Pays: Gas, Water, Internet
Total Rooms: 3
Utilities: Cable Connected, Electricity Connected, Natural Gas Connected, Sewer Connected, Underground Utilities, Wa
Utilities: Cable Connected, Electricity Connected, Natural Gas Connected, Sewer Connected, Underground Utilities, Wa
Waterfront Features: Lake Front, Pond
Windows: Blinds, Storm Window(s), Sliding
Room Sizes
Kitchen: 11 X 11
Living Room: 15 X 15
Primary Bedroom: 15 X 13
Local Schools
High School: Seminole Ridge
Middle School: Osceola Creek
Elementary School: Golden Grove
Listed By / Shown By
Listed By
Agency Name: Signature International Real E
Agency Phone: 561-404-7263
Shown By
Agent Name: Lucas Satten
Agent Phone: (954) 501-5976
Agency Title: Realty 100



Privacy Policy / DMCA Notice / ADA Accessibility


This site is hosted, designed and copyright
© 1994 - 2026 by
Delta Media Group, Inc. -- Patent Pending --
4805 Saint Armands Way | MLS# B26085860
This property located at 4805 Saint Armands Way, The Acreage, FL 33470 is currently listed for rent with an asking price of $3,400 / Annual (1 Year or More). Search The Acreage real estate on lsatten.realty100.com today.