LucasSatten

BEDS3
BATHS2 full
SQUARE FEET1,701
MLS#B26072985
STATUSActive
PROPERTY TYPERental - Single Family
SUBDIVISIONSHANNONS WALK SUBDIVISION
Property Description
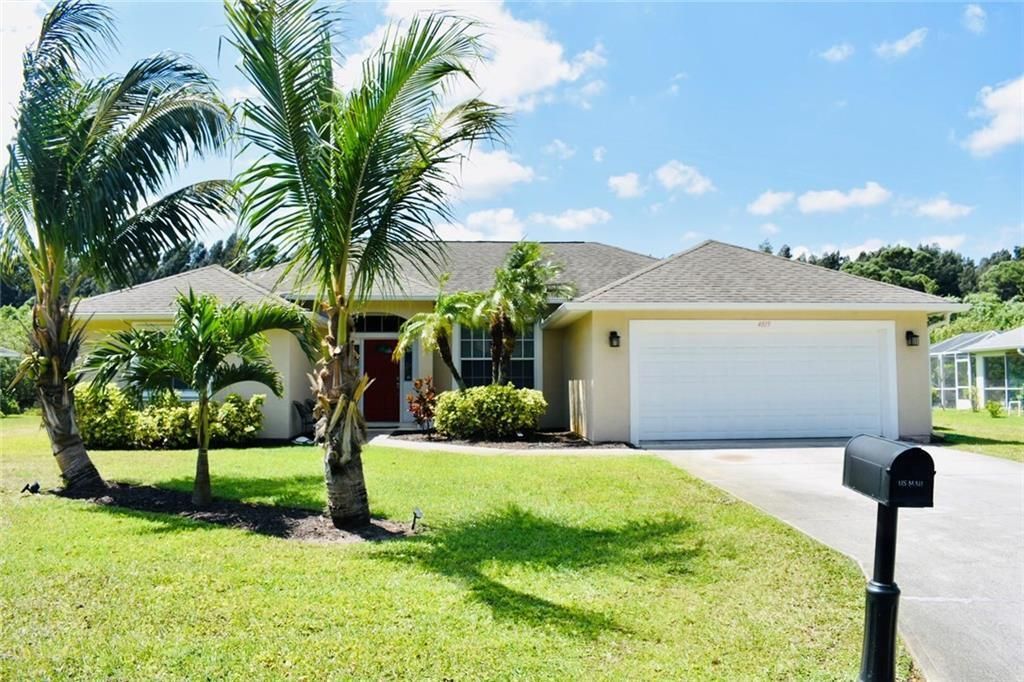
Feels Like Vacation Here! Enjoy this CBS home at this one way private community in truly central county Vero Beach! Surrounding Neighborhoods are Lined with Miles of new roads and sidewalks for biking/jogging/walks. Bridges leading to local Beaches just minutes away in either north or south directions. This 3 bed 2 bath home with split floor-plan also has a huge Closed in Patio for extra living area or an extension to the outdoor space. Extra paver patio out back for BBQ and entertainment. Granite Counters, Vaulted Ceilings, Pantry plus more. Walk in shower, dual vanity + Tub in Main bed.
Property Features
Property Type: Rental - Single Family
Cooling: Central Air, Electric
Garage: 2 car attached
Heating: Central, Electric
Lot Size: 0.29 Acres
Roof Type: Shingle
Stories: 1.0
Year Built: 2004
Amenities
Entrance Foyer
Pantry
Vaulted Ceiling(s)
Walk-In Closet(s)
Bedroom Layout - Split
Lighting
Feature Descriptions
Appliances: Disposal, Dishwasher, Microwave, Refrigerator, Range
Association Amenities: None
Days on Site: 10
Exterior: Block, Concrete, Stucco, CBS
Fencing: None
Flooring: Carpet, Tile
Furnished: Unfurnished
Laundry: Laundry Room
Parcel#: 323921000070000000050
Parking: Attached Garage, Driveway, Garage
Parking Notes: Attached Garage, Driveway, Garage
Patio/Porch: Patio - Covered, Patio
Pet Fee: 250
Pets Allowed: Yes, Breed Restrictions, Dogs OK
Rental Term: Annual (1 Year or More)
Restrictions: Other Restrictions
Sewer: Public Sewer
Sprinkler: Well Sprinkler, Zoned Sprinkler
SQFT Living: 1701
Tenant Pays: Cable TV, Electricity, Grounds Care, Sewer, Water, Internet
Total Rooms: 7
Utilities: Electricity Connected, Sewer Connected, Water Connected
Utilities: Electricity Connected, Sewer Connected, Water Connected
Waterfront Features: None
Windows: Shutters
Room Sizes
Kitchen: 11 X 10 Level First
Living Room: 12 X 11 Level First
Primary Bedroom: 14 X 14 Level First
Bedroom 2: 11 X 11
Bedroom 3: 10 X 11
Dining Room: 11 X 10
Family Room: 11 X 10
Local Schools
High School: Sebastian River
Middle School: Storm Grove
Elementary School: Dodgertown
Listed By / Shown By
Listed By
Agency Name: Keller Williams Realty of Vero
Agency Phone: 772-257-8000
Shown By
Agent Name: Lucas Satten
Agent Phone: (954) 501-5976
Agency Title: Realty 100



Privacy Policy / DMCA Notice / ADA Accessibility


This site is hosted, designed and copyright
© 1994 - 2026 by
Delta Media Group, Inc. -- Patent Pending --
4819 51st Court | MLS# B26072985
This property located at 4819 51st Court, Vero Beach, FL 32967 is currently listed for rent with an asking price of $2,350 / Annual (1 Year or More). Search Vero Beach real estate on lsatten.realty100.com today.