LucasSatten

BEDS2
BATHS2 full
SQUARE FEET1,289
MLS#G5118709
STATUSActive
PROPERTY TYPEResidential - Single Family
SUBDIVISIONPLANTATION AT LEESBURG HERON RUN
Property Description
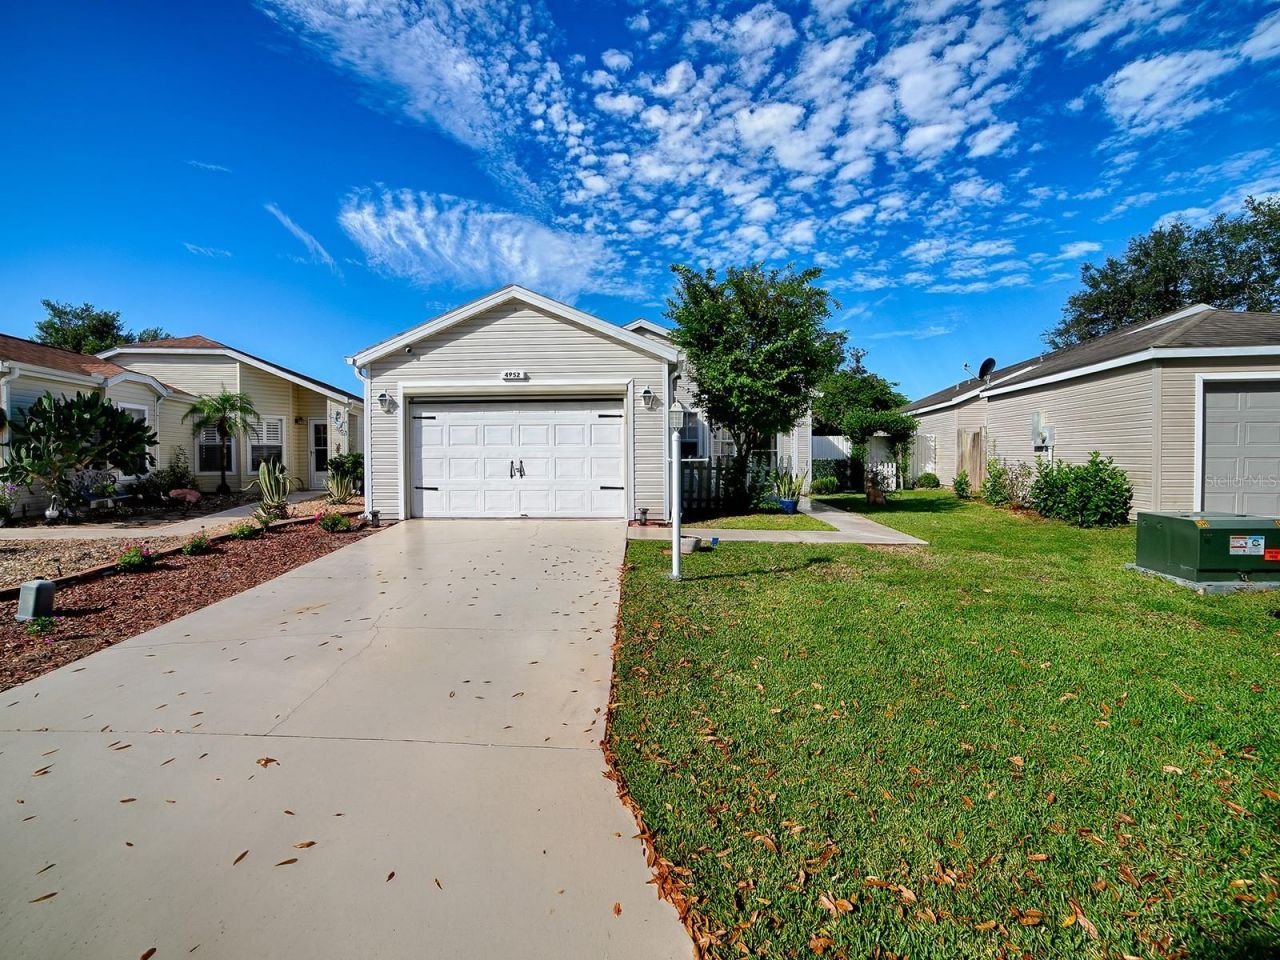
Welcome to 4952 Heron Run, located in The Plantation at Leesburg, one of Central Florida's premier 55+ gated communities! This inviting 2-bedroom, 2-bath home offers 1,286 square feet of comfortable living space, a NEW ROOF in 2026, a fenced backyard, beautiful open rear views, and multiple outdoor living spaces.Step inside to a bright, open floor plan featuring vaulted ceilings and attractive flooring throughout the main living areas. The spacious living and dining areas provide plenty of room for entertaining, while the kitchen offers stainless steel appliances, ample cabinetry and counter space, and a convenient pass-through to the dining area. The generously sized primary suite features a walk-in closet and private bath with a dual-sink vanity.One of the unique features of this home is its three separate outdoor living areas. Enjoy your morning coffee from the welcoming front porch, create your own private retreat in the side atrium, or step through the sliding glass doors to an additional side patio that's perfect for a grill and outdoor dining.At the rear of the home, the enclosed Florida room is surrounded by windows and takes full advantage of the peaceful, wide-open views beyond the backyard. Just outside is a fenced yard-a particularly desirable and hard-to-find feature in many 55+ communities-providing added privacy and a convenient outdoor space for pets. With no home immediately behind you, the setting feels open and relaxing.Major updates include a NEW ROOF IN 2026 and a 2024 WATER HEATER, offering added peace of mind for the next owner.The Plantation at Leesburg offers an active 55+ lifestyle with an impressive array of amenities, including clubhouses, swimming pools, fitness centers, walking trails, tennis and pickleball, softball, golf, and a variety of clubs, activities and social opportunities.With three outdoor living spaces, a fenced yard, enclosed Florida room, open rear views and a brand-new roof, 4952 Heron Run offers a combination of features that can be difficult to find. Come see what makes this home-and The Plantation lifestyle-so special!
Property Features
Property Type: Residential - Single Family
Cooling: Central Air
Heating: Electric, Heat Pump
Lot Size: 0.11 Acres
Roof Type: Shingle
Stories: 1.0
Taxes: $3,578
Year Built: 1995
Amenities
High Ceilings
Living Room/Dining Room Combo
Open Floorplan
Thermostat
Walk-In Closet(s)
Rain Gutters
Feature Descriptions
Appliances: Dishwasher, Disposal, Dryer, Electric Water Heater, Exhaust Fan, Microwave, Range, Refrigerator, Washer
Association Amenities: Clubhouse, Fitness Center, Gated
Community Features: Clubhouse, Deed Restrictions, Fitness Center, Gated Community - Guard, Golf Carts OK, Golf, Restaurant
Days on Site: 2
Directions: Driving Directions from Orlando: Take FL-408 W to Floridaâ??s Turnpike North toward Ocala. Take Exit 285 toward US-27/Clermont/Leesburg, then continue north on US-27 approximately 10 miles. Turn left onto Plantation Blvd and enter The Plantation at Leesbu
Exterior: Frame
Flood Zone Code: A
Flooring: Luxury Vinyl
Foundation: Slab
Garage Dimensions: 10x11
HOA Fee: 180/ Monthly
HOA Y/N: Yes
Home Warranty Y/N: No
Listing Terms: Cash, Conventional, FHA, USDA Loan, VA Loan
Lot Dimensions: 0.11
Other Equipment: Irrigation Equipment
Ownership: Fee Simple
Pets Allowed: Cats OK, Dogs OK
Pets Restrictions: buyer to verify all rules and regulations with HOA
Property Attached Y/N: No
Property Sub-Type: Single Family Residence
Senior Community: Yes
Sewer: Public Sewer
Showing Instructions: Supra Lock Box
Special Sale Provisions: None
Utilities: Cable Available, Cable Connected, Electricity Available, Electricity Connected, Sewer Available, Sewer Connected, Water Available, Water Connected
Water: Public
Water Access Y/N: No
Zoning: PUD
Room Sizes
Kitchen: 10x9
Dining Room: 13x12
Living Room: 16x14
Primary Bedroom: 13x15
Primary Bedroom: 6x11
Bathroom 2: 6x11
Bedroom 2: 12x10
Laundry: 7x8
Florida Room: 9x15
Listed By / Shown By
Listed By
Agency Name: CENTURY 21 MYERS ROSE REALTY
Agency Contact: 352-717-2000
Shown By
Agent Name: Lucas Satten
Agent Phone: (954) 501-5976
Agency Title: Realty 100

Estimate Your Payment
Estimated Payment
$ 902.30 per month $534.14 Principal & Interest $298.17 Property Tax $70.00 Homeowner's InsuranceChange Payment Information



Member Participants (and their affiliated licensees, if applicable) shall indicate on their websites that IDX information is provided exclusively for consumers’ personal non-commercial use, that it may not be used for any purpose other than to identify prospective properties consumers may be interested in purchasing, that the data is deemed reliable but is not guaranteed by MLS GRID, and that the use of the MLS GRID Data may be subject to an end user license agreement prescribed by the Member Participant’s applicable MLS if any and as amended from time to time. MLS GRID may, at its discretion, require use of other disclaimers as necessary to protect Member Participant, and/or their MLS from liability.
Based on information submitted to the MLS GRID. All data is obtained from various sources and may not have been verified by broker or MLS GRID. Supplied Open House Information is subject to change without notice. All information should be independently reviewed and verified for accuracy. Properties may or may not be listed by the office/agent presenting the information.
Privacy Policy / DMCA Notice / ADA Accessibility


This site is hosted, designed and copyright
© 1994 - 2026 by
Delta Media Group, Inc. -- Patent Pending --
4952 Heron Run Circle | MLS# G5118709
This single family home located at 4952 Heron Run Circle , Leesburg, FL 34748 is currently listed for sale with an asking price of $240,000. This property was built in 1995 and has 2 bedrooms and 2 full baths with 1289 sq. ft. Heron Run Circle is located in the PLANTATION AT LEESBURG HERON RUN subdivision. Search PLANTATION AT LEESBURG HERON RUN real estate on lsatten.realty100.com today.