LucasSatten

BEDS2
BATHS2 full
SQUARE FEET1,422
MLS#S5158568
STATUSActive
PROPERTY TYPEResidential - Single Family
SUBDIVISIONTWIN LAKES
Property Description
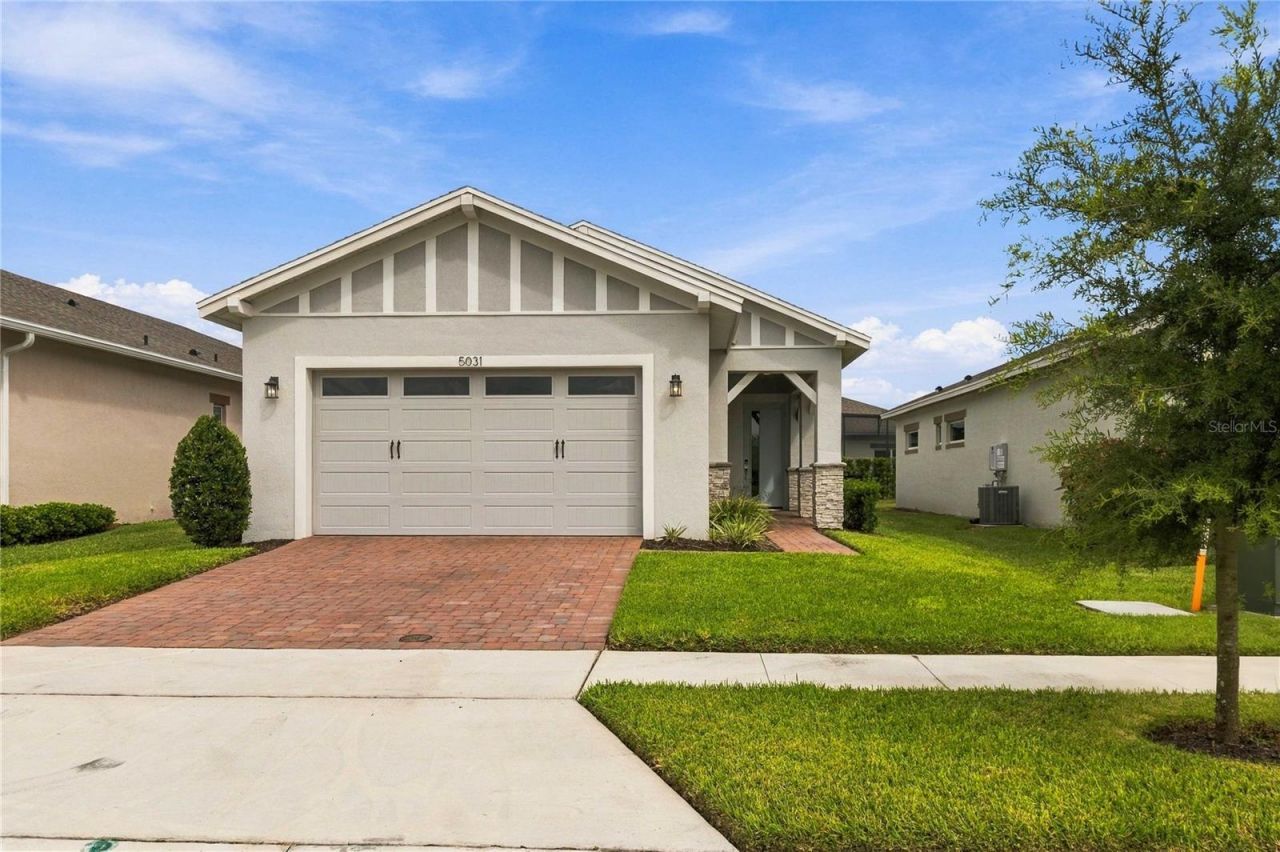
Welcome to this stunning 2-bedroom, 2-bathroom Denton 11 floor plan home in the heart of Del Webb Twin Lakes, Central Florida's Active Adult Lifestyle Community. The open concept floor plan is flooded with natural light, creating a warm and inviting atmosphere throughout. Gourmet Kitchen for those chiefs of the family to enjoy the gas cook top and hood fan, custom herringbone backsplash, quartz counter tops, large kitchen island with custom Pendant lights, that is perfect for entertaining, meal prep, or casual dining. Primary Bedroom features en-suite primary bathroom with dual Sinks and vanity, Large walk-in shower with frameless glass doors, built-in bench, and Walk-in closet. With modern finishes and plenty of storage, this home is designed for both comfort and functionality. The home also comes with blinds for added privacy and convenience. In addition to this beautiful home, Twin Lakes offers an extraordinary lifestyle with world-class amenities. From the community clubhouse and lakefront resort-style pool to the state-of-the-art fitness center, there's always something to enjoy. Whether you prefer swimming in one of the heated pools, playing tennis or pickleball, or enjoying a game of bocce ball, this community has it all. Outdoor enthusiasts can take advantage of the community's putting green, boat dock, and opportunities for kayaking, canoeing, and fishing on Live Oak Lake. With a full-time activity's director, there's always an exciting event or activity to participate in. Live the luxurious adult lifestyle you deserve-schedule a tour today and make this bright, beautiful home yours!
Property Features
Property Type: Residential - Single Family
Cooling: Central Air
Fenced: Yes
Garage: 2 car attached
Heating: Electric, Heat Pump
Home Style: Traditional
Lot Size: 0.14 Acres
Roof Type: Shingle
Stories: 1.0
Taxes: $6,458
Year Built: 2024
Amenities
Kitchen/Family Room Combo
Tray Ceiling(s)
Window Treatments
Ceiling Fans(s)
Eat-in Kitchen
High Ceilings
Living Room/Dining Room Combo
Primary Bedroom Main Floor
Open Floorplan
Solid Surface Counters
Split Bedroom
Stone Counters
Thermostat
Walk-In Closet(s)
Sidewalk
Sprinkler Metered
Feature Descriptions
Appliances: Built-In Oven, Cooktop, Dishwasher, Disposal, Dryer, Ice Maker, Microwave, Range Hood, Refrigerator, Tankless Water Heater, Washer
Association Amenities: Basketball Court, Clubhouse, Fence Restrictions, Fitness Center, Gated, Maintenance, Pickleball Court(s), Pool, Recreation Facilities, Sauna, Security, Spa/Hot Tub, Tennis Court(s)
Body of Water: LIVE OAK LAKE
Builder: Jones Homes USA
Community Features: Buyer Approval Required, Clubhouse, Community Mailbox, Deed Restrictions, Dog Park, Fitness Center, Gated Community - No Guard, Irrigation-Reclaimed Water, Pool, Sidewalks, Special Community Restrictions, Tennis Court(s), Street Lights
Days on Site: 4
Directions: Florida Turnpike, Exit 240 toward Clay Whaley Rd., Left onto Clay Whaley rd. Left onto FL National Scenic Trl. Right on Nolte. Traffic Circle 1st Exit onto Twin Lakes Blvd. Gate. Left on Leafwing. Right on Midsweet. Left on Dancy Ln. to 5031 Dancy lane.
Exterior: Stone, Block, Stucco
Fencing: Other, Fenced
Flood Zone Code: X
Flooring: Carpet, Ceramic Tile
Foundation: Slab
HOA Fee: 310/ Monthly
HOA Y/N: Yes
Home Warranty Y/N: No
Hot Tub: Yes
Listing Terms: Cash, Conventional, FHA, VA Loan
Lot: Sidewalk, Paved, Landscaped
Lot Dimensions: 0.14
Model: Denton 11
Other Equipment: Irrigation Equipment
Ownership: Fee Simple
Parking: Driveway, Garage Door Opener
Parking Notes: Driveway, Garage Door Opener
Patio/Porch: Covered, Front Porch, Rear Porch
Pets Allowed: Yes
Property Attached Y/N: No
Property Sub-Type: Single Family Residence
Security: Gated Community, Security System, Security System Owned, Smoke Detector(s), Touchless Entry
Senior Community: Yes
Sewer: Public Sewer
Showing Instructions: Appointment Only, Gate Code Required, Lockbox - Other, ShowingTime
Special Sale Provisions: None
Special View Info: Water
Utilities: Underground Utilities, Cable Available, Electricity Connected, Sewer Connected, Sprinkler Recycled, Water Connected, Natural Gas Connected
Vegetation: Mature Landscaping
Water: Public
Water Access: Lake, Pond
Water Access Y/N: Yes
Waterfront Features: Fishing Pier
Windows: Thermal Windows, Blinds, Double Pane Windows
Zoning: RESIDENTIAL
Room Sizes
Balcony/Porch/Lanai: 13.4x13.4
Bathroom 2: 9x5.1
Bedroom 2: 11.2x11.2
Primary Bathroom: 10.4x12.1
Primary Bedroom: 13x15.4
Laundry: 7.4x8
Dining Room: 12.1x12.4
Kitchen: 16.5x10
Living Room: 14.5x15.4
Foyer: 5.1x5
Local Schools
High School: Harmony High
Middle School: Harmony Middle
Elementary School: Hickory Tree Elem
Listed By / Shown By
Listed By
Agency Name: WEICHERT REALTORS HALLMARK PRO
Agency Contact: 407-841-8011
Shown By
Agent Name: Lucas Satten
Agent Phone: (954) 501-5976
Agency Title: Realty 100

Estimate Your Payment
Estimated Payment
$ 1,542.54 per month $888.00 Principal & Interest $538.17 Property Tax $116.38 Homeowner's InsuranceChange Payment Information



Member Participants (and their affiliated licensees, if applicable) shall indicate on their websites that IDX information is provided exclusively for consumers’ personal non-commercial use, that it may not be used for any purpose other than to identify prospective properties consumers may be interested in purchasing, that the data is deemed reliable but is not guaranteed by MLS GRID, and that the use of the MLS GRID Data may be subject to an end user license agreement prescribed by the Member Participant’s applicable MLS if any and as amended from time to time. MLS GRID may, at its discretion, require use of other disclaimers as necessary to protect Member Participant, and/or their MLS from liability.
Based on information submitted to the MLS GRID. All data is obtained from various sources and may not have been verified by broker or MLS GRID. Supplied Open House Information is subject to change without notice. All information should be independently reviewed and verified for accuracy. Properties may or may not be listed by the office/agent presenting the information.
Privacy Policy / DMCA Notice / ADA Accessibility


This site is hosted, designed and copyright
© 1994 - 2026 by
Delta Media Group, Inc. -- Patent Pending --
5031 Dancy Lane | MLS# S5158568
This single family home located at 5031 Dancy Lane , Saint Cloud, FL 34772 is currently listed for sale with an asking price of $399,000. This property was built in 2024 and has 2 bedrooms and 2 full baths with 1422 sq. ft. Dancy Lane is located in the TWIN LAKES subdivision. Search TWIN LAKES real estate on lsatten.realty100.com today.