LucasSatten

BEDS3
BATHS2 full
SQUARE FEET2,252
MLS#B26100688
STATUSActive
PROPERTY TYPEResidential - Single Family
SUBDIVISIONPALM VISTA EVERLANDS
Property Description
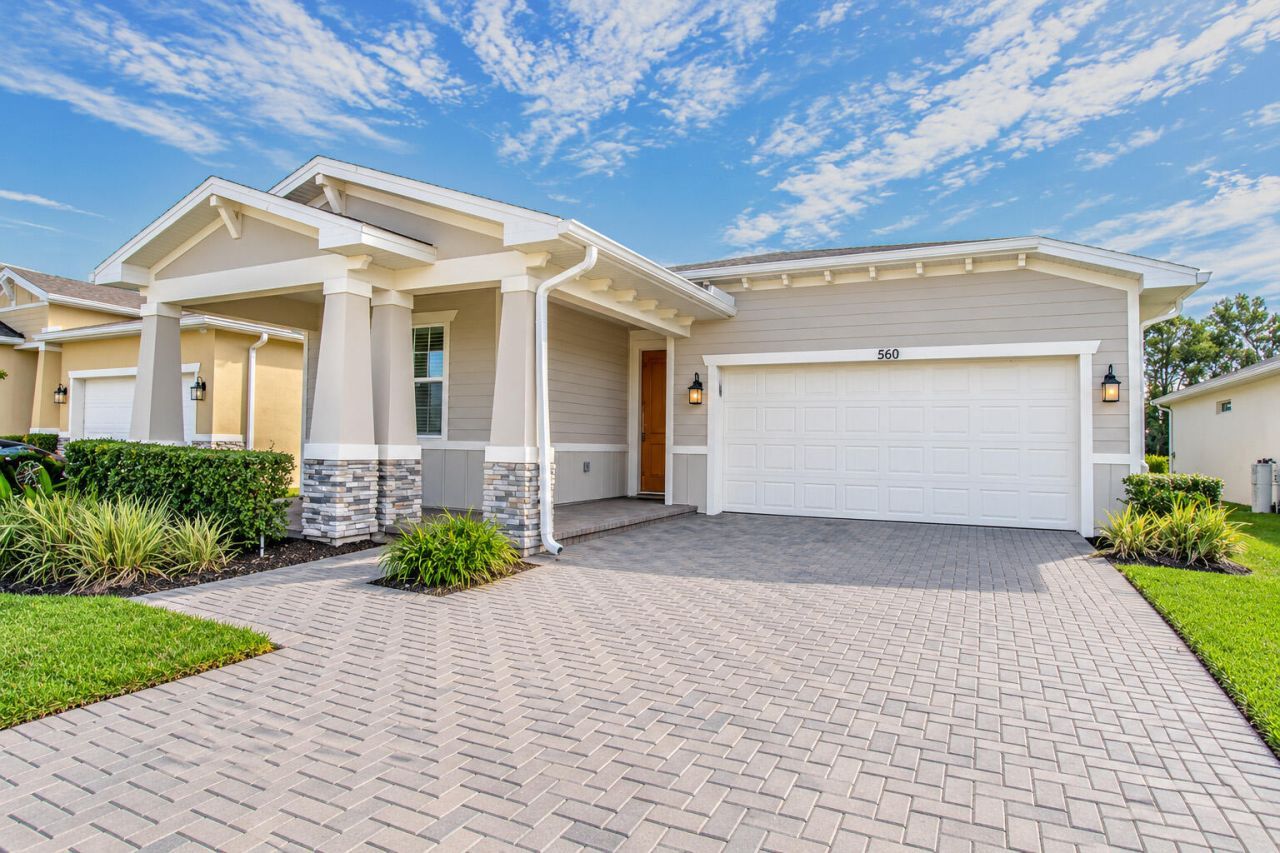
SELLER OFFERING $5K BUYER CREDIT-CLOSE BEFORE YEAR END! This pristine 2023-built 3-bed, 2-bath home in gated Edgewood at Everlands backs to serene city-owned greenspace with zero rear neighbors! Relax on your covered paver lanai with private preserve views. Inside, the open floor plan features a gourmet kitchen with white shaker cabinets, marbled quartz counters, breakfast bar, walk-in pantry, and stainless appliances including an upgraded GE Profile microwave. Owner upgrades include a custom Murphy bed in the guest room, upgraded ceiling fans, dining chandelier, and washer/dryer. The primary suite offers dual quartz vanities, an oversized glass shower, and walk-in closet, plus dual sinks in the guest bath. Includes brick-paver driveway, 2-car garage, HOA lawn care, and resort-style pool
Property Features
Property Type: Residential - Single Family
Cooling: Central Air, Ceiling Fan(s)
Garage: 2 car attached
Heating: Central, Electric
Lot Size: 0.14 Acres
Roof Type: Shingle
Stories: 1.0
Taxes: $5,895
Year Built: 2023
Amenities
Kitchen Island
Pantry
None
Feature Descriptions
Appliances: Dryer, Disposal, Dishwasher, Electric Range, Ice Maker, Microwave, Refrigerator, Washer
Association: Edgewood At Everlands HOA
Association Amenities: Cabana, Pool
Association Fee Includes: Maintenance Grounds, Common Areas, Common Real Estate Tax, Reserve Funds, Recreation Facility
Days on Site: 1
Exterior: Stone Veneer, Concrete Block - With Stucco
Fencing: None
Flooring: Carpet, Ceramic Tile
Furnished: Unfurnished
Guest House Y/N: No
HOA Fee: $196.51/ Monthly
Laundry: Electric Dryer Hookup, Laundry Room, Main Level, Washer Hookup
Parcel#: 283628xw0000a033
Parking: Driveway, Garage Door Opener, Paver Block, Garage, Attached Garage
Parking Notes: Driveway, Garage Door Opener, Paver Block, Garage, Att
Patio/Porch: Patio - Covered, Porch - Open, Patio, Porch
Pets Allowed: Yes, Breed Restrictions
Restrictions: Parking - No Boat, Parking - No Commercial Vehicles, Parking - No RV, Lease Restrictions
Security: Closed Circuit Camera(s), Gated - No Guard
Sewer: Public Sewer
Special View Info: Preserve
SQFT Living: 1811
Structure Type: House
Total Rooms: 6
Utilities: Cable Available, Electricity Connected, Sewer Connected, Underground Utilities, Water Connected
Utilities: Cable Available, Electricity Connected, Sewer Connected, Underground Utilities, Water Connected
Water: Public
Windows: Blinds, Storm Window(s)
Room Sizes
Kitchen: 9.42 X 18
Living Room: 15.9 X 15.83
Primary Bedroom: 15 X 13
Bedroom 2: 11 X 11.5
Bedroom 3: 11 X 11.75
Dining Room: 15.9 X 9
Local Schools
Elementary School: Discovery
Listed By / Shown By
Listed By
Agency Name: Coastal Bee Real Estate
Agency Phone: 321-298-8091
Shown By
Agent Name: Lucas Satten
Agent Phone: (954) 501-5976
Agency Title: Realty 100

Estimate Your Payment
Estimated Payment
$ 1,334.52 per month $745.56 Principal & Interest $491.25 Property Tax $97.71 Homeowner's InsuranceChange Payment Information


Privacy Policy / DMCA Notice / ADA Accessibility


This site is hosted, designed and copyright
© 1994 - 2026 by
Delta Media Group, Inc. -- Patent Pending --
560 Veridian Circle Nw | MLS# B26100688
This single family home located at 560 Veridian Circle Nw, Palm Bay, FL 32907 is currently listed for sale with an asking price of $335,000. This property was built in 2023 and has 3 bedrooms and 2 full baths with 2252 sq. ft. Veridian Circle Nw is located in the PALM VISTA EVERLANDS subdivision. Search PALM VISTA EVERLANDS real estate on lsatten.realty100.com today.