LucasSatten

BEDS4
BATHS3 full
SQUARE FEET2,719
MLS#OM734020
STATUSActive
PROPERTY TYPEResidential - Single Family
SUBDIVISIONSTONEYBROOK HILLSB
Property Description
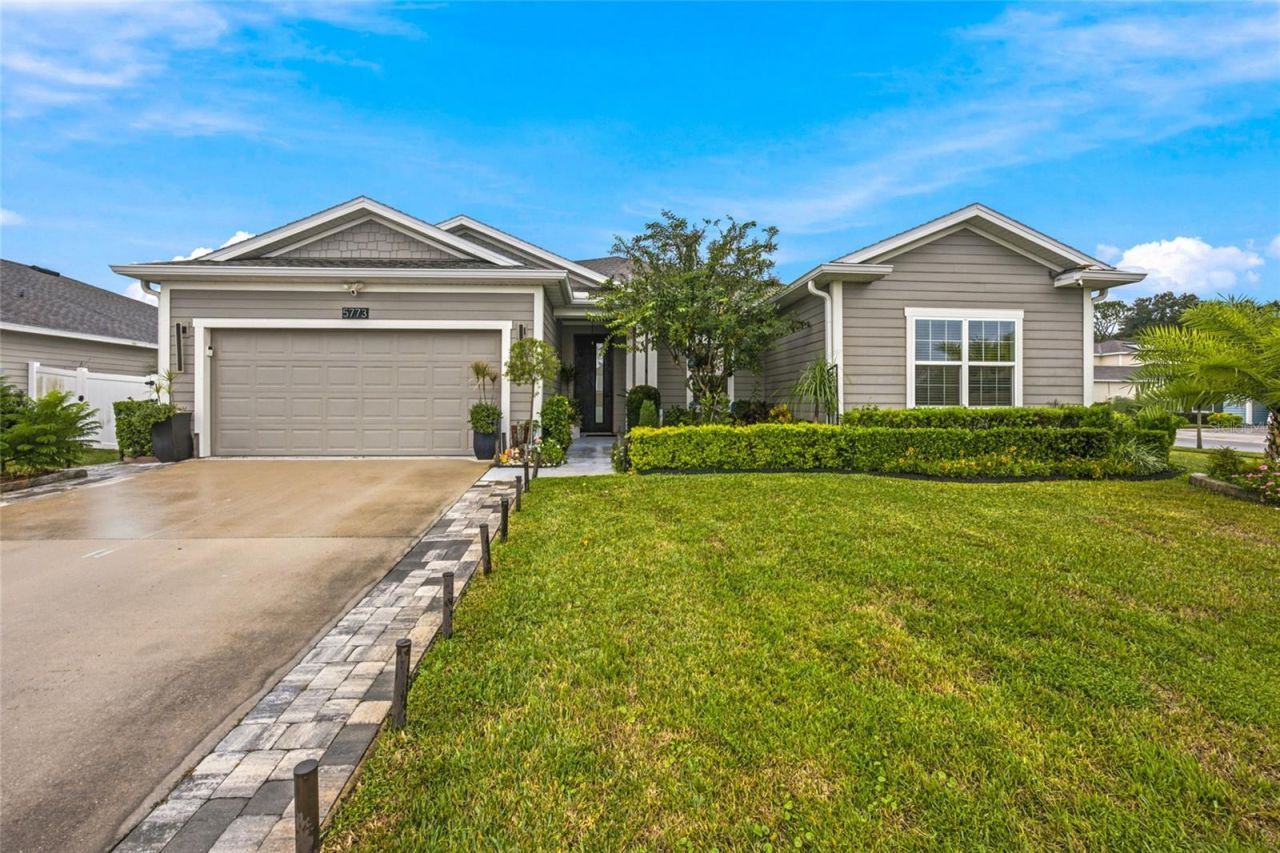
This is a home that truly offers the best of both worlds-comfortable living, flexible space, and an incredible setup for entertaining! This beautifully appointed 4-bedroom, 3-bathroom home features a 2-car garage, energy-saving solar, and a private in-law suite that delivers the perfect blend of independence and connection. Complete with its own bedroom, living room, and fully equipped kitchen, this separate living space is ideal for extended family, overnight guests, or anyone who appreciates a little extra privacy. From the moment you step inside and discover a bright, open floorplan accented by elegant porcelain tile throughout. The well-designed kitchen is ready for everything from busy weekday mornings to weekend gatherings, featuring custom cabinetry, upgraded appliances, a prep island with breakfast bar seating, and a dedicated dining area. Need a little extra room? The versatile flex space is perfect for a home office, den, hobby room, or playroom-giving you the freedom to make the home work for your lifestyle. The spacious primary suite is your personal retreat, complete with California Closets and an oversized bathroom featuring dual vanities, a step-in shower, and luxurious rain-shower fixtures. Your backyard is where Florida living really shines! Situated on a corner lot with vinyl privacy fencing, this exquistely landscaped outdoor oasis is designed for year-round enjoyment. Fire up the grill in the summer kitchen, relax beneath the pergola, unwind on the covered patio, or gather around the firepit for memorable evenings with family and friends. The low-maintenance synthetic grass adds a polished look without the hassle of traditional lawn care. And the lifestyle doesn't stop at your front door! Located in the sought-after, amenity-rich community of Stoneybrook Hills in Mount Dora, you'll enjoy access to a resort-style swimming pool, fitness center, playground, tennis and basketball courts, and even a baseball field. Conveniently located just minutes from charming downtown Mount Dora, U.S. 441, Florida's 429, local hospital facilities, and Orange County public schools, this home puts recreation, shopping, dining, and everyday essentials within easy reach.
Property Features
Property Type: Residential - Single Family
Cooling: Central Air
Fenced: Yes
Garage: 2 car attached
Heating: Central, Electric
Lot Size: 0.28 Acres
Roof Type: Shingle
Stories: 1.0
Taxes: $7,079
Year Built: 2022
Amenities
Ceiling Fans(s)
Kitchen/Family Room Combo
Split Bedroom
Stone Counters
Thermostat
Walk-In Closet(s)
Fire Pit
Lighting
Other
Outdoor Grill
Outdoor Kitchen
Rain Gutters
Sidewalk
Feature Descriptions
Appliances: Dishwasher, Dryer, Microwave, Range, Refrigerator, Washer
Association Amenities: Basketball Court, Clubhouse, Fitness Center, Gated, Park, Pickleball Court(s), Playground, Tennis Court(s), Trail(s)
Directions: Traveling on FL 429N, Right US-441 N/W Orange Blossom Trl., Right on Stoneybrook Hills Pkwy, Left on Town Hill Blvd., Make U-Turn, Turn right at the 1st cross street onto Stoneybrook Hills Parkway
Exterior: HardiPlank Type, Other
Fencing: Vinyl
Flood Zone Code: X
Flooring: Tile
Foundation: Slab
Garage Dimensions: 19X23
HOA Fee: 181/ Monthly
HOA Y/N: Yes
Home Warranty Y/N: No
Listing Terms: Cash, Conventional, FHA, VA Loan
Lot Dimensions: 0.28
Other Equipment: Fire Pit
Ownership: Fee Simple
Parking: Driveway, Garage Door Opener, Other
Parking Notes: Driveway, Garage Door Opener, Other
Patio/Porch: Covered, Patio
Pets Allowed: Yes
Property Attached Y/N: No
Property Sub-Type: Single Family Residence
Sewer: Public Sewer
Showing Instructions: Other, See Remarks
Special Sale Provisions: None
Utilities: Electricity Available, Electricity Connected, Water Connected
Water: Public
Water Access Y/N: No
Zoning: P-D
Room Sizes
Kitchen: 12x7
Living Room: 16x15
Primary Bedroom: 13x16
Local Schools
High School: Apopka High
Middle School: Wolf Lake Middle
Elementary School: Zellwood Elem
Listed By / Shown By
Listed By
Agency Name: TCT REALTY GROUP LLC
Agency Contact: 352-895-9044
Shown By
Agent Name: Lucas Satten
Agent Phone: (954) 501-5976
Agency Title: Realty 100

Estimate Your Payment
Estimated Payment
$ 2,225.87 per month $1,446.40 Principal & Interest $589.92 Property Tax $189.55 Homeowner's InsuranceChange Payment Information



Member Participants (and their affiliated licensees, if applicable) shall indicate on their websites that IDX information is provided exclusively for consumers’ personal non-commercial use, that it may not be used for any purpose other than to identify prospective properties consumers may be interested in purchasing, that the data is deemed reliable but is not guaranteed by MLS GRID, and that the use of the MLS GRID Data may be subject to an end user license agreement prescribed by the Member Participant’s applicable MLS if any and as amended from time to time. MLS GRID may, at its discretion, require use of other disclaimers as necessary to protect Member Participant, and/or their MLS from liability.
Based on information submitted to the MLS GRID. All data is obtained from various sources and may not have been verified by broker or MLS GRID. Supplied Open House Information is subject to change without notice. All information should be independently reviewed and verified for accuracy. Properties may or may not be listed by the office/agent presenting the information.
Privacy Policy / DMCA Notice / ADA Accessibility


This site is hosted, designed and copyright
© 1994 - 2026 by
Delta Media Group, Inc. -- Patent Pending --
5773 Talc Street | MLS# OM734020
This single family home located at 5773 Talc Street , Mount Dora, FL 32757 is currently listed for sale with an asking price of $649,900. This property was built in 2022 and has 4 bedrooms and 3 full baths with 2719 sq. ft. Talc Street is located in the STONEYBROOK HILLSB subdivision. Search STONEYBROOK HILLSB real estate on lsatten.realty100.com today.