LucasSatten

BEDS3
BATHS2 full
SQUARE FEET2,243
MLS#B26075010
STATUSActive
PROPERTY TYPEResidential - Single Family
SUBDIVISIONRAINBOW LAKES TR E
Property Description
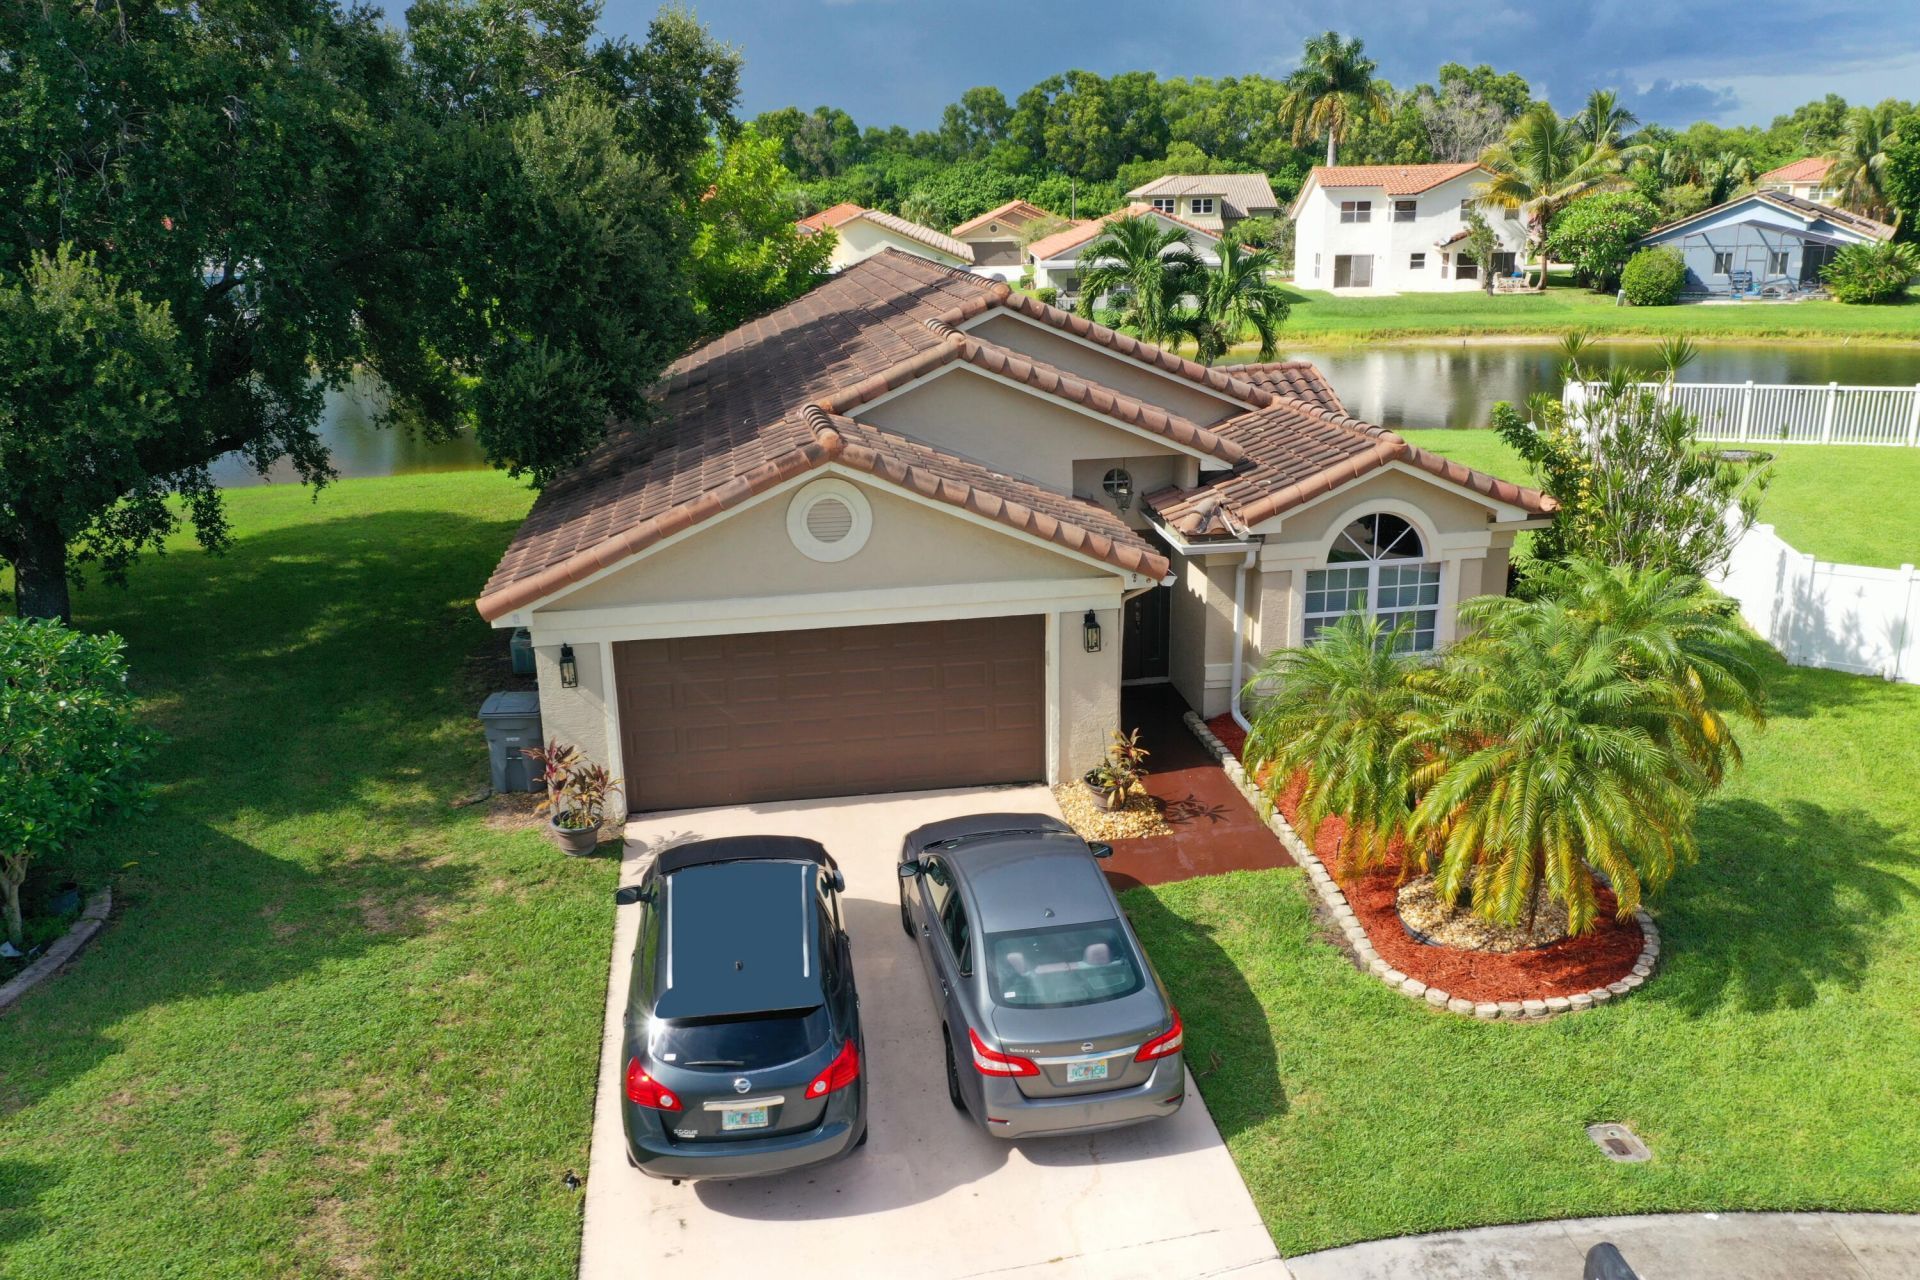
Enjoy peaceful lake views from this well-cared-for 3-bedroom, 2-bathroom home in one of Boynton Beach's most sought-after neighborhoods. Set on a quiet cul-de-sac, the street sees little through-traffic-safer for kids playing outside and a welcome change from busier roads. The community pool and park are only a couple of lots away, with dining, shopping, and entertainment close by. The home is zoned for three nearby A-rated schools, making this enclave a strong choice for families. Inside you'll find a remodeled kitchen with stainless-steel appliances, a spacious living-dining area, indoor laundry, and a large two-car garage. Fresh paint and updated flooring in portions of the home add to its move-in-ready feel. Located just off Gateway Boulevard, the property also offers convenient access to the beaches. A comfortable family home in a neighborhood buyers tend to love. DISCLAIMER: This Information provided by the listing companies and its representatives including but not limited to prices, measurements, square footages, lot sizes, calculations, statistics, are deemed reliable but are not guaranteed. Information is subject to errors, omissions or changes without notice. All such information should be independently verified by any prospective purchaser or seller and all parties should perform their own due diligence to verify such information prior to a sale or listing.
Property Features
Property Type: Residential - Single Family
Cooling: Central Air, Ceiling Fan(s), Electric
Garage: 2 car attached
Heating: Central, Electric
Home Style: Ranch, Old Spanish, Mediterranean
Lot Size: 0.19 Acres
Roof Type: Barrel, Tile
Stories: 1.0
Taxes: $6,070
Year Built: 1989
Amenities
Cathedral Ceiling(s)
Entrance Foyer
High Ceilings
Pantry
Vaulted Ceiling(s)
Walk-In Closet(s)
Bedroom Layout - Stacked
Lighting
Feature Descriptions
Appliances: Electric Water Heater, Dryer, Dishwasher, Electric Range, Microwave, Refrigerator, Water Heater, Washer, Range
Association: Colors at Rainbow Lakes HOA, Inc.
Association Amenities: Basketball Court, Picnic Area, Pool, Tennis Court(s), Community Room, Internet Included, Pickleball Court(s)
Association Fee Includes: Cable TV, Internet, Maintenance Grounds
Days on Site: 21
Exterior: Stucco, CBS
Flooring: Ceramic Tile, Laminate, Wood
Furnished: Unfurnished
Guest House Y/N: No
HOA Fee: $660/ Quarterly
Laundry: Laundry Closet, Electric Dryer Hookup, Inside, Washer Hookup
Lot: Cul-De-Sac, Sidewalks, Landscaped
Lot: Cul-De-Sac, Sidewalks, Landscaped
Lot Dimensions: .19 acre
Parcel#: 00424514170002050
Parking: Concrete, Driveway, Garage Door Opener, On Street, Garage, Attached Garage, Attached
Parking Notes: Concrete, Driveway, Garage Door Opener, On Street, Gar
Patio/Porch: Patio - Covered, Patio - Screened, Porch - Screened, Patio, Porch
Pets Allowed: Yes, Cats OK, Dogs OK, Pet Restrictions Possible
Restrictions: Buyer Approval Required, Parking - No RV
Sewer: Public Sewer
Special View Info: Water, Lake
Sprinkler: Auto Sprinkler
SQFT Living: 1674
Structure Type: House
Total Rooms: 7
Utilities: Cable Connected, Sewer Available, Water Available
Utilities: Cable Connected, Sewer Available, Water Available
Water: Public
Water Frontage: 120
Waterfront Features: None, Lake Front
Windows: Skylight(s)
Room Sizes
Living Room: 19 X 18 Level Lower
Kitchen: 10 X 12 Level Lower
Primary Bedroom: 15 X 20 Level Lower
Local Schools
High School: Park Vista
Middle School: Christa McAuliffe
Elementary School: Crystal Lakes (Palm Beach)
Listed By / Shown By
Listed By
Agency Name: William Raveis Real Estate
Agency Phone: 561-956-8552
Shown By
Agent Name: Lucas Satten
Agent Phone: (954) 501-5976
Agency Title: Realty 100

Estimate Your Payment
Estimated Payment
$ 1,877.73 per month $1,212.93 Principal & Interest $505.83 Property Tax $158.96 Homeowner's InsuranceChange Payment Information


Privacy Policy / DMCA Notice / ADA Accessibility


This site is hosted, designed and copyright
© 1994 - 2026 by
Delta Media Group, Inc. -- Patent Pending --
5851 Amethyst Court | MLS# B26075010
This single family home located at 5851 Amethyst Court, Boynton Beach, FL 33472 is currently listed for sale with an asking price of $545,000. This property was built in 1989 and has 3 bedrooms and 2 full baths with 2243 sq. ft. Amethyst Court is located in the RAINBOW LAKES TR E subdivision. Search RAINBOW LAKES TR E real estate on lsatten.realty100.com today.