LucasSatten

BEDS3
BATHS2 full
SQUARE FEET2,226
MLS#TB8565244
STATUSActive
PROPERTY TYPEResidential - Single Family
SUBDIVISIONIRONWOOD
Property Description
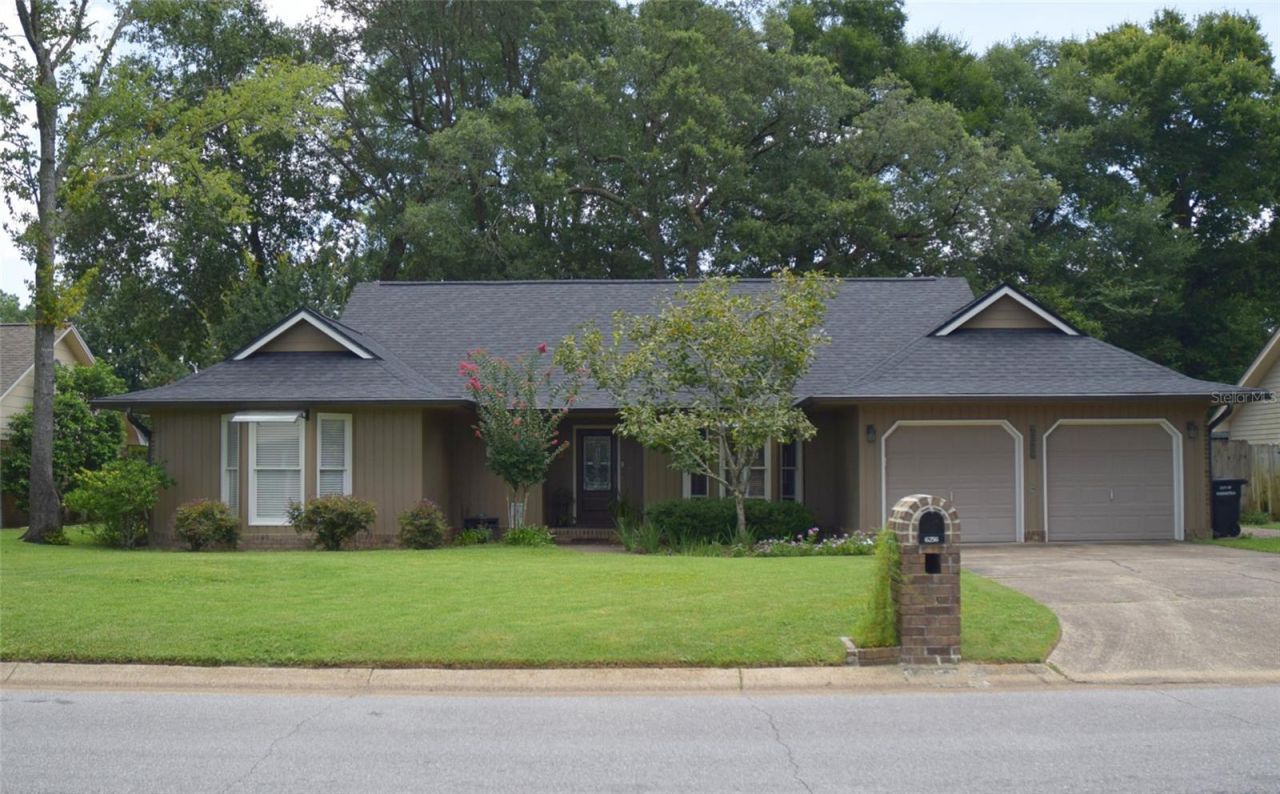
Welcome to Ironwood, a sought-after neighborhood offering convenient access to the beach, downtown, shopping, and local hospitals. This beautifully maintained 3-bedroom, 2-bath custom-built home has been thoughtfully and tastefully renovated by its owners, blending comfort, style, and functionality throughout.The home features a versatile office that can also serve as a formal dining room, providing flexibility to suit your lifestyle. No carpet, with smooth, non-textured ceiling and crown moulding throughout the homr. The spacious primary suite offers his-and-hers closets and a retreat-inspired bathroom, renovated in 2023, including an oversized soaking tub with 48-inch polished porcelain wall tile designed for relaxation. The spacious eat-in kitchen is a cook's delight, featuring 42-inch solid hardwood cabinets with soft-close drawers and elegant granite countertops. At the heart of the kitchen, the island offers a smooth-surface cooktop and a downdraft ventilation system, making meal preparation both convenient and enjoyable. Ample counter space and a full pantry complete this inviting and functional space.Enjoy peace of mind with a new architectural shingle roof and water heater, both installed in 2025. Step outside to a fully fenced backyard with a shed, surrounded by established trees and mature low-maintenance landscaping, creating a welcoming setting for outdoor enjoyment. The impressive new 17' x 20' composite deck provides plenty of room for entertaining, relaxing, or enjoying Florida's beautiful weather.Additional highlights include a two-car garage and an extra-long driveway offering abundant parking.Thoughtfully updated, beautifully landscaped, and ideally located, this Ironwood home offers the perfect combination of comfort, convenience, and outdoor living.
Property Features
Property Type: Residential - Single Family
Cooling: Central Air
Fenced: Yes
Garage: 2 car attached
Heating: Central, Heat Pump
Home Style: Contemporary, Ranch
Lot Size: 0.21 Acres
Roof Type: Shingle
Stories: 1.0
Taxes: $2,646
Year Built: 1984
Amenities
Beamed Ceilings
Cathedral Ceiling(s)
Ceiling Fans(s)
Pull Down Stairs
Walk-In Closet(s)
Awning(s)
Lighting
Feature Descriptions
Additional Rooms: Attic, Den/Library/Office, Great Room
Appliances: Built-In Oven, Convection Oven, Cooktop, Dishwasher, Disposal, Electric Water Heater, Exhaust Fan, Ice Maker, Microwave, Range, Refrigerator, Washer
Days on Site: 13
Directions: Take Scenic highway to Canopy drive then left on Dunlieth avenue then left on Irongate and left on Heart Pine Circle
Exterior: Brick, HardiPlank Type, Frame
Fencing: Wood
Fireplace: Electric
Fireplace Y/N: Yes
Flood Zone Code: X
Flooring: Bamboo, Ceramic Tile, Travertine
Foundation: Slab
HOA Fee: 3/ Monthly
HOA Y/N: Yes
Home Warranty Y/N: No
Listing Terms: FHA, VA Loan
Lot: Landscaped
Lot Dimensions: 0.21
Other Equipment: Irrigation Equipment
Other Structures: Shed(s)
Ownership: Fee Simple
Patio/Porch: Covered, Deck
Pets Allowed: Yes
Property Attached Y/N: No
Property Sub-Type: Single Family Residence
Security: Smoke Detector(s)
Sewer: Public Sewer
Showing Instructions: Call Owner, ShowingTime
Special Sale Provisions: None
Utilities: Cable Available, Phone Available, Water Connected
Water: Public
Water Access Y/N: No
Windows: Skylight(s), Bay Window(s), Double Pane Windows, Wood Frames
Zoning: R-1AA
Listed By / Shown By
Listed By
Agency Name: LISTED SIMPLY
Agency Contact: 800-995-5879
Shown By
Agent Name: Lucas Satten
Agent Phone: (954) 501-5976
Agency Title: Realty 100

Estimate Your Payment
Estimated Payment
$ 1,403.35 per month $1,045.79 Principal & Interest $220.50 Property Tax $137.05 Homeowner's InsuranceChange Payment Information



Member Participants (and their affiliated licensees, if applicable) shall indicate on their websites that IDX information is provided exclusively for consumers’ personal non-commercial use, that it may not be used for any purpose other than to identify prospective properties consumers may be interested in purchasing, that the data is deemed reliable but is not guaranteed by MLS GRID, and that the use of the MLS GRID Data may be subject to an end user license agreement prescribed by the Member Participant’s applicable MLS if any and as amended from time to time. MLS GRID may, at its discretion, require use of other disclaimers as necessary to protect Member Participant, and/or their MLS from liability.
Based on information submitted to the MLS GRID. All data is obtained from various sources and may not have been verified by broker or MLS GRID. Supplied Open House Information is subject to change without notice. All information should be independently reviewed and verified for accuracy. Properties may or may not be listed by the office/agent presenting the information.
Privacy Policy / DMCA Notice / ADA Accessibility


This site is hosted, designed and copyright
© 1994 - 2026 by
Delta Media Group, Inc. -- Patent Pending --
6256 Heart Pine Circle | MLS# TB8565244
This single family home located at 6256 Heart Pine Circle, Pensacola, FL 32504 is currently listed for sale with an asking price of $469,900. This property was built in 1984 and has 3 bedrooms and 2 full baths with 2226 sq. ft. Heart Pine Circle is located in the IRONWOOD subdivision. Search IRONWOOD real estate on lsatten.realty100.com today.