LucasSatten

BEDS2
BATHS2 full
SQUARE FEET2,064
MLS#B26086185
STATUSActive
PROPERTY TYPEResidential - Townhouse
SUBDIVISIONDELRAY VILLAS 4-5
Property Description
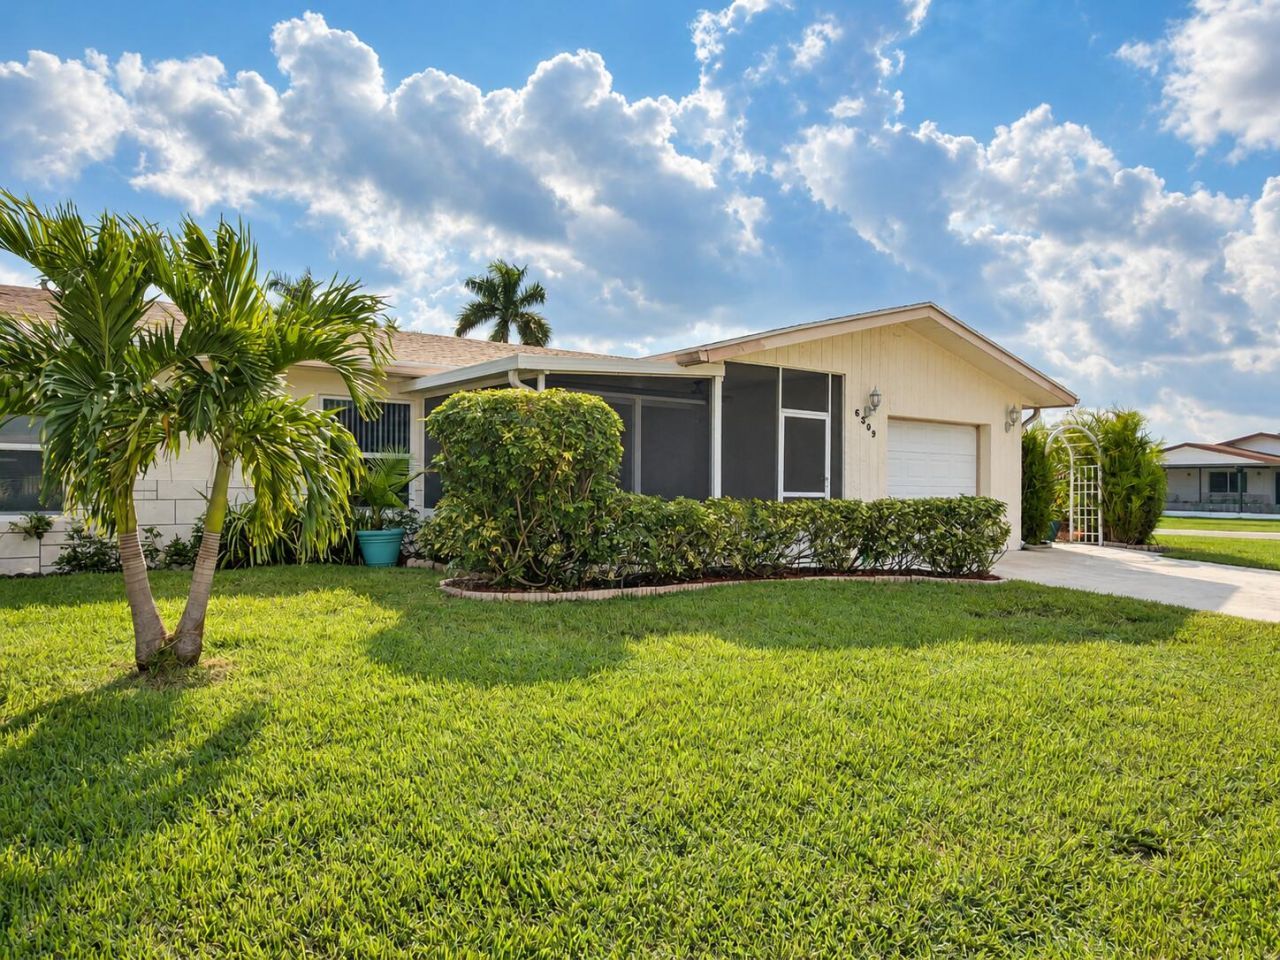
Corner-lot villa in a desirable active 55+ community with low HOA fees. Essential updates offer move-in-ready comfort with room to add your own finishing touches: new roof (2026), energy-efficient AC (2024), water heater (2024), new bedroom flooring and new stainless steel kitchen appliances. Hurricane windows, sliding glass doors and garage door provide added peace of mind. Enjoy evening sunlight on the oversized screened front porch. A spacious side porch with vaulted ceiling opens to a large private patio, ideal for entertaining and barbecuing. Recent wind mitigation and four-point inspection reports available. Amenities include a new club house and looking forward to brand-new pool, tennis and pickleball courts currently under construction.
Property Features
Property Type: Residential - Townhouse
Cooling: Attic Fan, Central Air, Ceiling Fan(s)
Garage: 1 car attached
Heating: Central
Home Style: Ranch
Lot Size: 0.16 Acres
Roof Type: Shingle
Stories: 1.0
Taxes: $1,329
Year Built: 1984
Amenities
Entrance Foyer
Kitchen Island
Bedroom Layout - Split
Feature Descriptions
Appliances: Dryer, Dishwasher, Electric Range, Microwave, Refrigerator, Washer, Range
Association: Delray Villas 4/5
Association Amenities: Billiard Room, Clubhouse, Fitness Center, Game Room, Parking, Pool, Sauna, Shuffleboard Court, Spa/Hot Tub, Tennis Court(s), Bocce Ball, Community Room, Heated Pool, Hobby Room, Kitchen Facilities, Library, Pickleball Court(s), Sidewalks, Street Lights, Security
Association Fee Includes: Cable TV, Internet, Maintenance Grounds, Pest Control, Trash
Exterior: CBS
Flooring: Ceramic Tile, Laminate, Marble, Parquet, Tile, Wood
Furnished: Unfurnished
HOA Fee: $280/ Monthly
Hot Tub: Yes
Laundry: In Garage
Parcel#: 00424610030010370
Parking: Driveway, Garage Door Opener, Open, Garage, Attached Garage, Attached
Parking Notes: Driveway, Garage Door Opener, Open, Garage, Attached G
Patio/Porch: Patio - Covered, Patio - Screened, Porch - Screened, Patio, Porch
Pets Allowed: Yes, Breed Restrictions, Size Limit
Restrictions: Buyer Approval Required, Limited # Vehicles, Parking - No Boat, Parking - No RV
Sauna: Yes
Security: Fire Alarm, Smoke Detector(s)
Sewer: Public Sewer
SQFT Living: 1512
Structure Type: Villa
Total Rooms: 7
Utilities: Cable Connected, Sewer Available, Water Available
Utilities: Cable Connected, Sewer Available, Water Available
Water: Public
Waterfront Features: None
Windows: Sliding, Skylight(s)
Room Sizes
Living Room: 12 X 23 Level Main
Dining Room: 11 X 11 Level Main
Kitchen: 10 X 12 Level Main
Family Room: 10 X 22 Level Main
Primary Bedroom: 14 X 15 Level Main
Bedroom 2: 11 X 12 Level Main
Local Schools
High School: Spanish River
Middle School: Carver Community
Elementary School: Hagen Road
Listed By / Shown By
Listed By
Agency Name: Coldwell Banker Realty
Agency Phone: 561-278-0300
Shown By
Agent Name: Lucas Satten
Agent Phone: (954) 501-5976
Agency Title: Realty 100

Estimate Your Payment
Estimated Payment
$ 991.53 per month $778.73 Principal & Interest $110.75 Property Tax $102.05 Homeowner's InsuranceChange Payment Information


Privacy Policy / DMCA Notice / ADA Accessibility


This site is hosted, designed and copyright
© 1994 - 2026 by
Delta Media Group, Inc. -- Patent Pending --
6309 Dusenburg Road | MLS# B26086185
This townhouse located at 6309 Dusenburg Road, Delray Beach, FL 33484 is currently listed for sale with an asking price of $349,900. This property was built in 1984 and has 2 bedrooms and 2 full baths with 2064 sq. ft. Dusenburg Road is located in the DELRAY VILLAS 4-5 subdivision. Search DELRAY VILLAS 4-5 real estate on lsatten.realty100.com today.