LucasSatten

BEDS3
BATHS2 full
SQUARE FEET2,534
MLS#B26085962
STATUSActive
PROPERTY TYPEResidential - Single Family
SUBDIVISIONMAYFAIR AT PARKLAND
Property Description
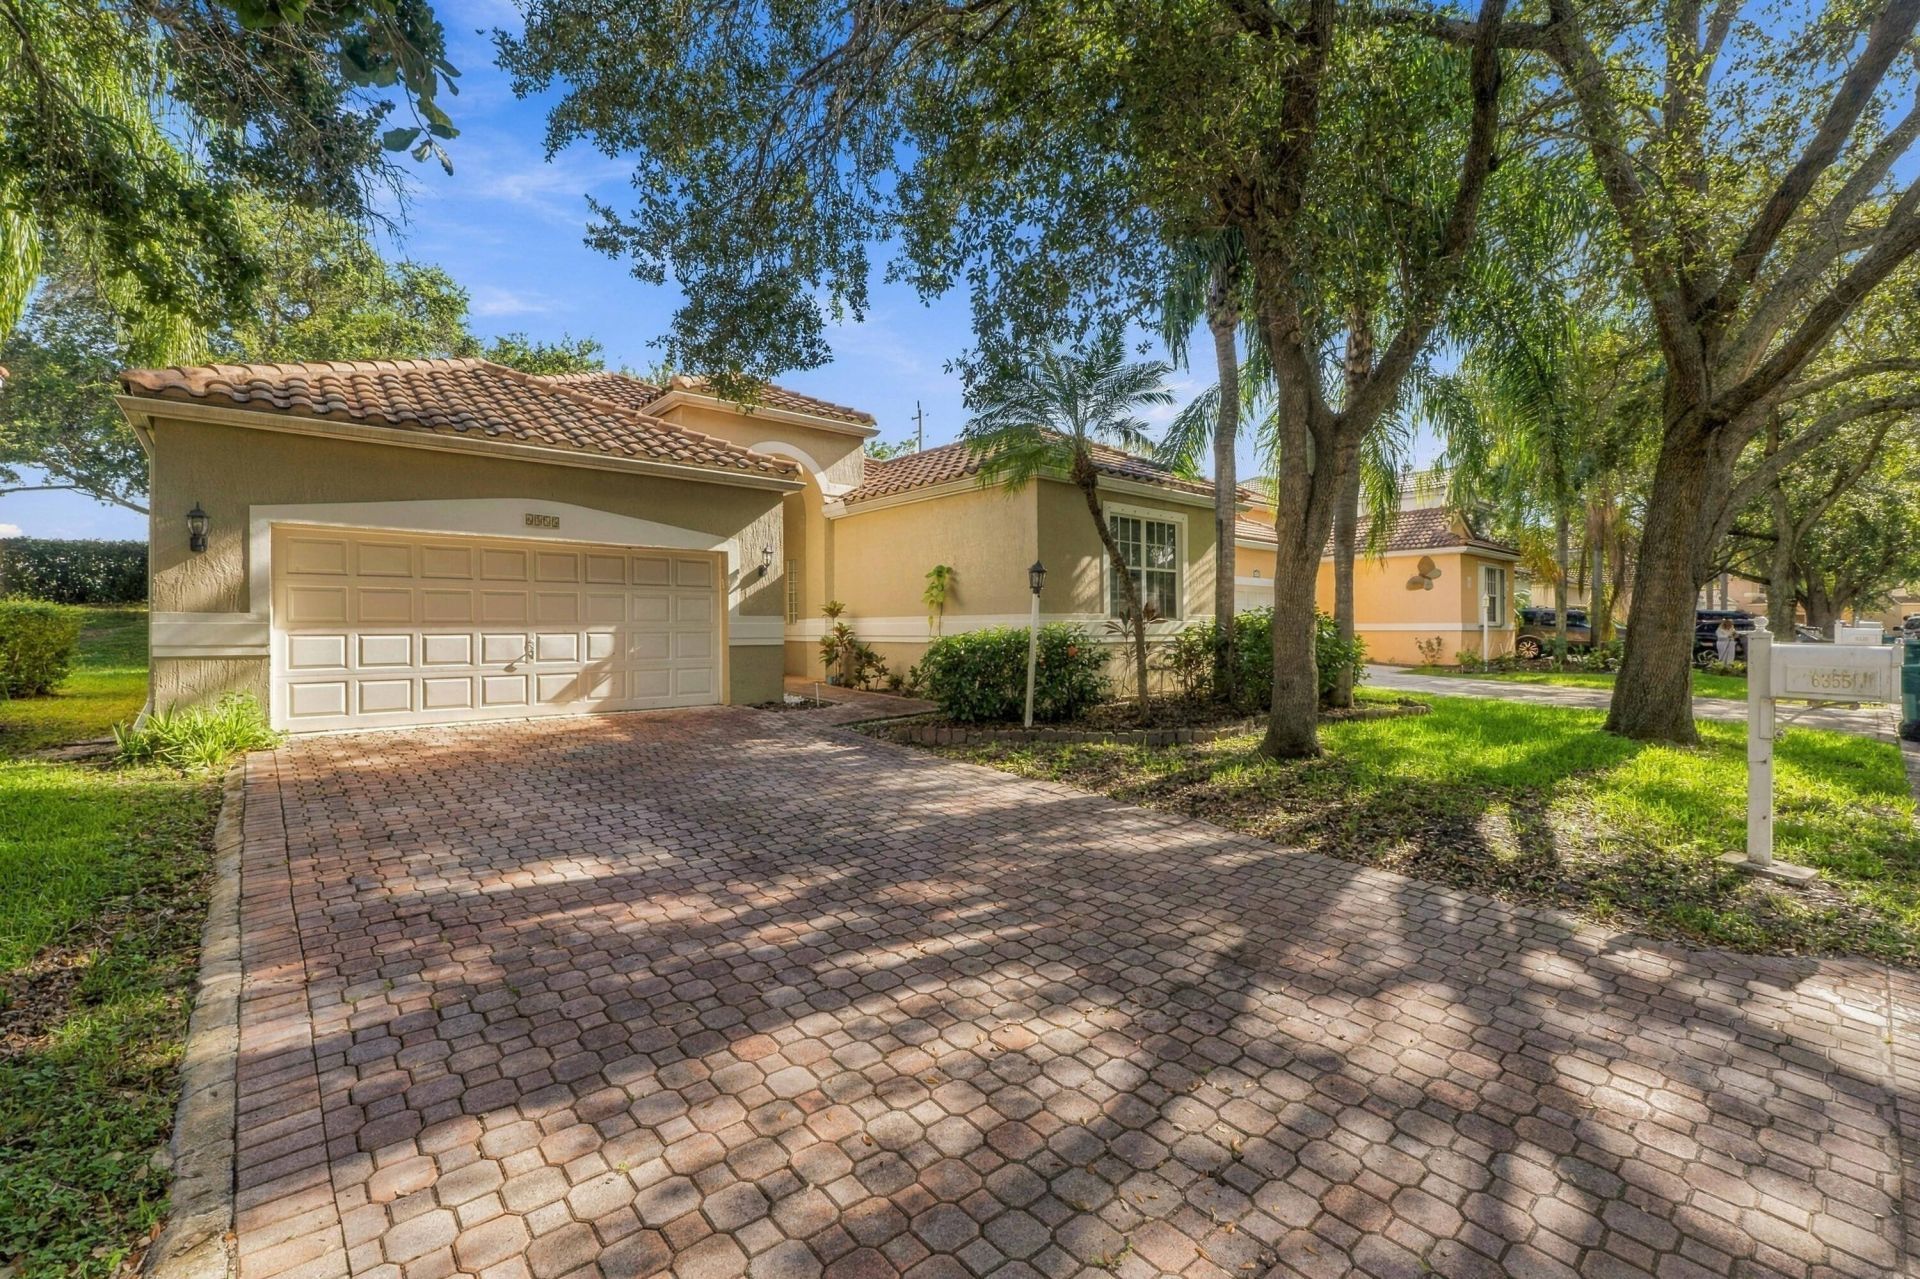
Updated 3Bed/2Bath home in the desirable, gated community of Mayfair at Parkland! Spacious open plan layout, vaulted ceilings, sleek tile flooring, and abundant natural light throughout. Tastefully renovated kitchen with waterfall island/breakfast bar, stainless steel appliances, stylish tile backsplash, and custom pendant lighting. Primary suite with tray ceilings, patio access, and modern spa-like ensuite bathroom. Split plan on the remaining bedrooms, and updated secondary bathroom with clean neutral finishes. Enjoy a private covered back patio, brick-paver driveway, and 2-car garage. Newer roof, panel shutters, and low quarterly HOA. Great location directly across from Terramar Park and conveniently located near places of worship, top shops, dining, SR-441, and the Turnpike!
Property Features
Property Type: Residential - Single Family
Cooling: Central Air, Ceiling Fan(s)
Garage: 2 car attached
Heating: Central
Lot Size: 0.16 Acres
Roof Type: Barrel, Tile
Stories: 1.0
Taxes: $12,088
Year Built: 1997
Amenities
Entrance Foyer
High Ceilings
Vaulted Ceiling(s)
Walk-In Closet(s)
Bedroom Layout - Split
Roman Tub
Other
Feature Descriptions
Appliances: Electric Water Heater, Dryer, Disposal, Dishwasher, Electric Range, Microwave, Refrigerator, Water Heater, Washer
Association: Mayfair at Parkland HOA
Association Amenities: Clubhouse, Fitness Center, Laundry, Other, Playground, Pool, Gated, Security
Association Fee Includes: Security, Common Areas, Pool Service
Days on Site: 5
Exterior: CBS
Fencing: None
Flooring: Tile
Guest House Y/N: No
HOA Fee: $204/ Monthly
Laundry: Laundry Room, Main Level
Lot: Zero Lot Line, Fruit Tree(s)
Lot: Zero Lot Line, Fruit Tree(s)
Lot Dimensions: 130 x 55
Parcel#: 474136080540
Parking: Covered, Driveway, Garage Door Opener, On Street, Paver Block, Garage, Attached Garage
Parking Notes: Covered, Driveway, Garage Door Opener, On Street, Pave
Patio/Porch: Patio - Covered, Patio - Open, Patio
Pets Allowed: Yes, Breed Restrictions, Cats OK, Dogs OK, No Restrictions
Restrictions: Lease Restrictions
Security: Gated with Guard, Security Guard
Sewer: Public Sewer
Special View Info: Garden, Other
Sprinkler: Auto Sprinkler
SQFT Living: 1958
Structure Type: House
Total Rooms: 3
Utilities: Cable Available, Electricity Connected, Sewer Connected, Water Connected
Utilities: Cable Available, Electricity Connected, Sewer Connected, Water Connected
Water: Public
Windows: Blinds, Drapes, Sliding, Shutters
Local Schools
High School: Marjory Stoneman Douglas
Middle School: Westglades
Elementary School: Riverglades
Listed By / Shown By
Listed By
Agency Name: CENTURY 21 Tenace Realty
Agency Phone: 954-755-2100
Shown By
Agent Name: Lucas Satten
Agent Phone: (954) 501-5976
Agency Title: Realty 100

Estimate Your Payment
Estimated Payment
$ 2,756.81 per month $1,546.77 Principal & Interest $1,007.33 Property Tax $202.71 Homeowner's InsuranceChange Payment Information


Privacy Policy / DMCA Notice / ADA Accessibility


This site is hosted, designed and copyright
© 1994 - 2026 by
Delta Media Group, Inc. -- Patent Pending --
6355 NW 80th Drive | MLS# B26085962
This single family home located at 6355 NW 80th Drive, Parkland, FL 33067 is currently listed for sale with an asking price of $695,000. This property was built in 1997 and has 3 bedrooms and 2 full baths with 2534 sq. ft. NW 80th Drive is located in the MAYFAIR AT PARKLAND subdivision. Search MAYFAIR AT PARKLAND real estate on lsatten.realty100.com today.