LucasSatten

BEDS4
BATHS3 full
SQUARE FEET1,900
MLS#TB8555560
STATUSActive
PROPERTY TYPEResidential - Single Family
SUBDIVISIONSHERATON SHORES
Property Description
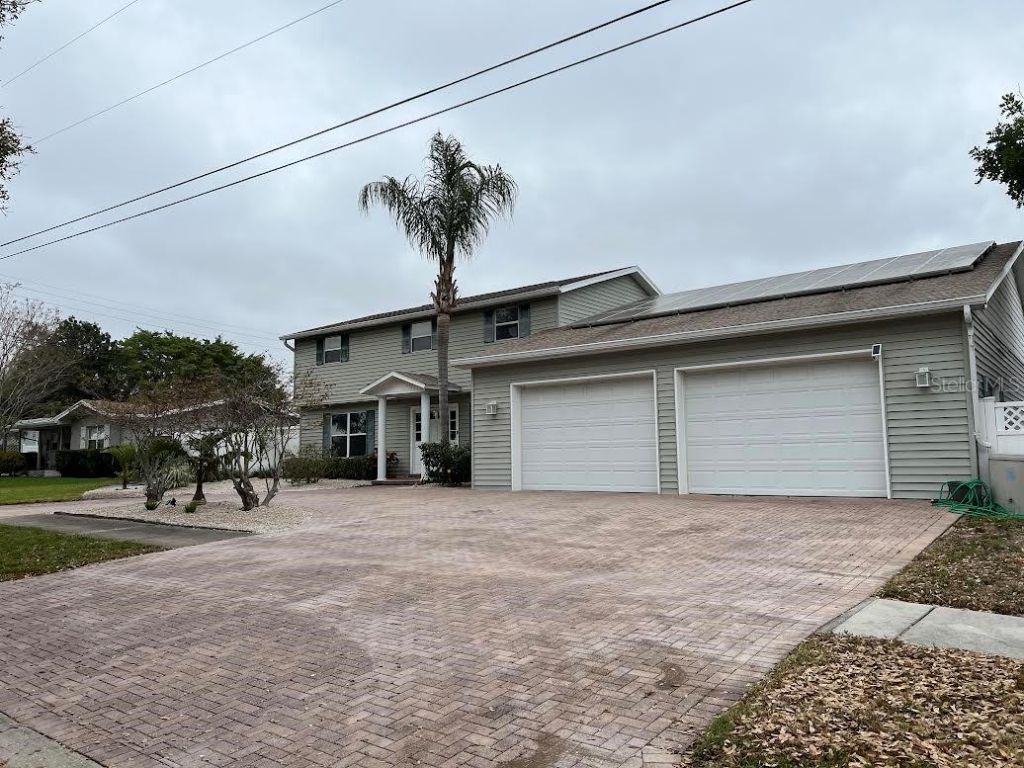
Welcome to 6403 Evergreen Ave, a truly unrivaled 4-bedroom, 3-bathroom pool home in the heart of Seminole, Florida, that perfectly pairs fully upgraded residential luxury with a spectacular, car-enthusiast dream setup. Spanning approximately 1,900 square feet of living space, the home stands out instantly with its elegant paver circle driveway and fully paid-off solar panel system ensuring incredible energy efficiency. The interior is beautifully appointed with granite countertops throughout the kitchen and all bathrooms, Kohler plumbing fixtures, and the ultimate operational convenience of dedicated washer and dryer sets on both the first and second floors. The home's mechanics has an absolute peace of mind, boasting a new first-floor HVAC system (2025), a new second-floor HVAC (2023), and a new electric range stove (2023). Step through the French doors into your private, backyard oasis featuring a sparkling swimming pool equipped with a new pool heat pump (2023), new pool pump motor (2025), and a brand-new Pentair pool filter assembly (2024). The undisputed crown jewel of this property is the jaw-dropping 1,700-square-foot attached garage, a rare, with 6-car capacity, ample space for major workshops, and a vehicle lift already included. Because this massive structure is fully attached to the main house, it offers direct, weather-protected entry and incredible future potential for conversion into a luxury game room, home gym, or a grand multi-generational guest suite. Tucked away in a desirable, quiet neighborhood just minutes from the sugar sands of Madeira Beach, top-rated Seminole schools, and the Seminole City Center, this property offers a rare combination of utility, luxury, and coastal convenience that simply cannot be replicated in Pinellas County.Property is located by the old Tides golf course. Property is NOT in a flood zone and located in HIGHLY DESIRED SEMINOLE SCHOOL DISTRICT - also only a few blocks from the Boca Ciega Millennium Park. This house is located in unincorporated Seminole so no restrictions for short term rentals.
Property Features
Property Type: Residential - Single Family
Cooling: Central Air
Fenced: Yes
Heating: Central, Electric
Lot Size: 0.22 Acres
Roof Type: Shingle
Stories: 2.0
Taxes: $8,007
Year Built: 1978
Amenities
Carbon Monoxide Detector(s)
Ceiling Fans(s)
Crown Molding
Eat-in Kitchen
PrimaryBedroom Upstairs
Solid Surface Counters
Solid Wood Cabinets
Thermostat
Window Treatments
Lighting
Feature Descriptions
Additional Rooms: Florida Room
Appliances: Dishwasher, Disposal, Dryer, Exhaust Fan, Microwave, Range, Refrigerator, Tankless Water Heater, Washer
Days on Site: 18
Directions: From the East (Tampa / St. Pete area): Take I-275 South over the Howard Frankland Bridge or down through St. Petersburg, exit at Park Blvd (Exit 28), and follow FL-694 West straight across the county until you reach the 66th St N intersection.
Exterior: Frame
Fencing: Vinyl
Flood Zone Code: X
Flooring: Carpet, Tile
Foundation: Slab
Home Warranty Y/N: No
Listing Terms: Cash, Conventional, FHA, VA Loan
Lot: Corner Lot, Unincorporated
Lot Dimensions: 0.22
Ownership: Fee Simple
Parking: Garage Door Opener, Oversized
Parking Notes: Garage Door Opener, Oversized
Pool: In Ground, Gunite
Property Attached Y/N: No
Property Sub-Type: Single Family Residence
Security: Smoke Detector(s)
Sewer: Public Sewer
Showing Instructions: Supra Lock Box, Appointment Only, See Remarks, Text List Agent, ShowingTime
Special Sale Provisions: None
Swimming Pool: Yes
Utilities: Cable Connected, Electricity Connected, Propane
Water: Public
Water Access Y/N: No
Windows: Carbon Mono/Detector
Zoning: R-2
Room Sizes
Living Room: 18x14
Kitchen: 12x14
Primary Bedroom: 14x14
Listed By / Shown By
Listed By
Agency Name: LPT REALTY, LLC
Agency Contact: 877-366-2213
Shown By
Agent Name: Lucas Satten
Agent Phone: (954) 501-5976
Agency Title: Realty 100

Estimate Your Payment
Estimated Payment
$ 2,530.00 per month $1,646.92 Principal & Interest $667.25 Property Tax $215.83 Homeowner's InsuranceChange Payment Information



Member Participants (and their affiliated licensees, if applicable) shall indicate on their websites that IDX information is provided exclusively for consumers’ personal non-commercial use, that it may not be used for any purpose other than to identify prospective properties consumers may be interested in purchasing, that the data is deemed reliable but is not guaranteed by MLS GRID, and that the use of the MLS GRID Data may be subject to an end user license agreement prescribed by the Member Participant’s applicable MLS if any and as amended from time to time. MLS GRID may, at its discretion, require use of other disclaimers as necessary to protect Member Participant, and/or their MLS from liability.
Based on information submitted to the MLS GRID. All data is obtained from various sources and may not have been verified by broker or MLS GRID. Supplied Open House Information is subject to change without notice. All information should be independently reviewed and verified for accuracy. Properties may or may not be listed by the office/agent presenting the information.
Privacy Policy / DMCA Notice / ADA Accessibility


This site is hosted, designed and copyright
© 1994 - 2026 by
Delta Media Group, Inc. -- Patent Pending --
6403 Evergreen Avenue | MLS# TB8555560
This single family home located at 6403 Evergreen Avenue, Seminole, FL 33772 is currently listed for sale with an asking price of $740,000. This property was built in 1978 and has 4 bedrooms and 3 full baths with 1900 sq. ft. Evergreen Avenue is located in the SHERATON SHORES subdivision. Search SHERATON SHORES real estate on lsatten.realty100.com today.