LucasSatten

BEDS5
BATHS4 full
SQUARE FEET4,137
MLS#B26084491
STATUSActive
PROPERTY TYPEResidential - Single Family
SUBDIVISIONEstates of Boynton Waters
Property Description
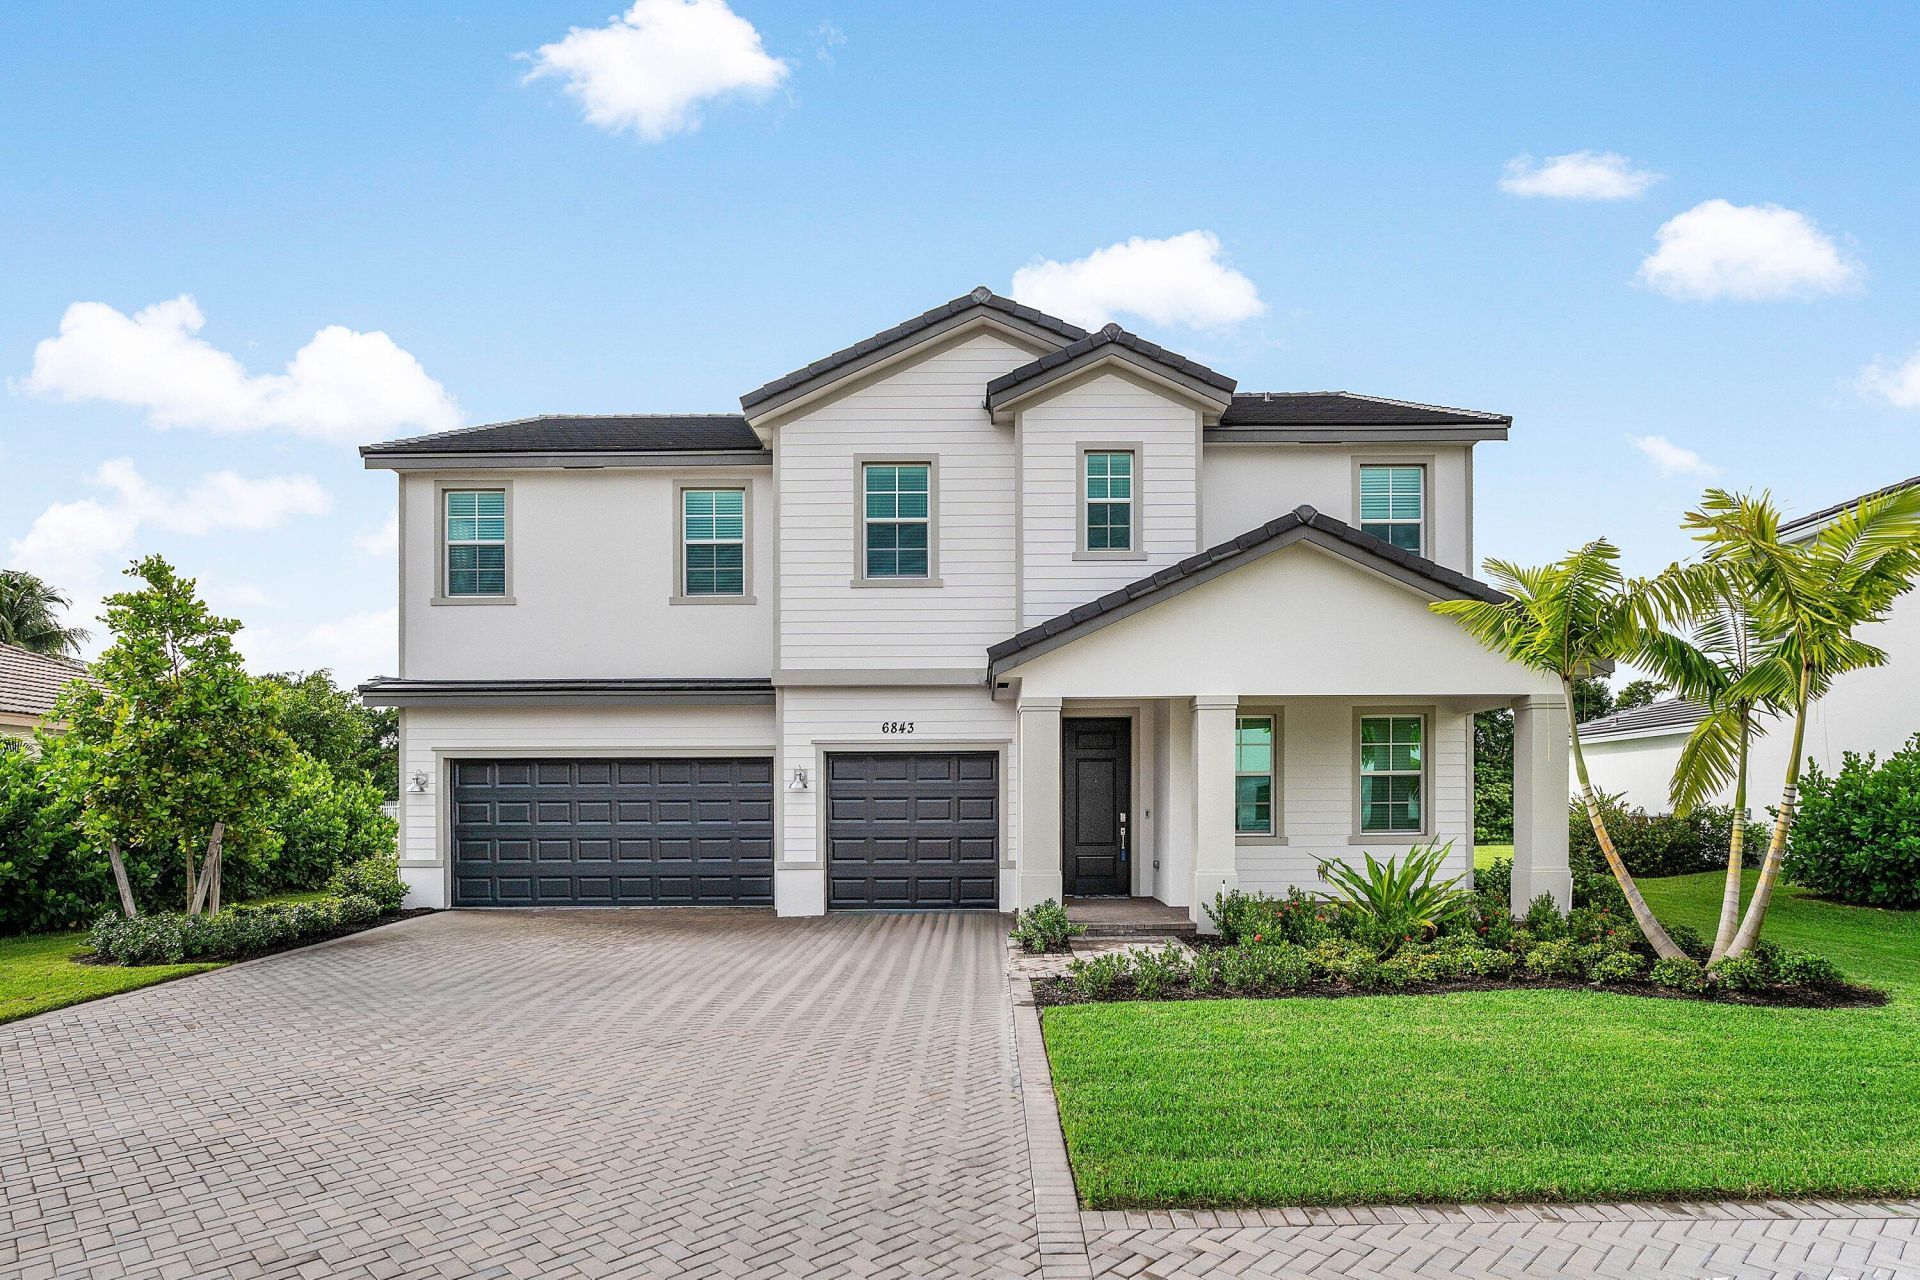
Welcome to a brand-new luxury in the coveted Estates of Boynton Waters, gracefully situated on an oversized homesite with breathtaking lake and preserve views. Impact glass wraps the residence throughout. Step inside this modern masterpiece to sun-drenched living areas finished in rich wood-look tile. The chef's kitchen is a showpiece, anchored by a massive quartz-topped center island, sleek subway tile backsplash, 42 white shaker cabinetry, and premium stainless steel appliances, including a convection microwave and vented hood. The kitchen flows effortlessly into an expansive family room, where walls of sliders open to a stunning lakefront backyard, perfect for entertaining. A first-floor bedroom and versatile flex space complete the home, ideal for a private office or playroom. Upstairs, a sprawling loft serves as the perfect gathering space and leads to the luxurious primary retreat, designed as a peaceful sanctuary overlooking the picturesque lake. Offering a rare combination of modern elegance, premium finishes, and spectacular views, this newly constructed estate home delivers the ultimate South Florida lifestyle. The Estates of Boynton Waters is a Safe and Secure Guard Gated Community Near A Rated Schools and Conveniently Located Near Both The Turnpike and I-95.
Property Features
Property Type: Residential - Single Family
Cooling: Central Air, Electric, Paddle Fan(s)
Garage: 3 car attached
Heating: Central, Electric
Home Style: Traditional
Lot Size: 0.25 Acres
Roof Type: Tile
Stories: 2.0
Taxes: $2,443
Year Built: 2025
Amenities
Entrance Foyer
High Ceilings
Kitchen Island
Pantry
Walk-In Closet(s)
Bedroom Layout - Split
Lighting
Feature Descriptions
Appliances: Electric Water Heater, Dryer, Disposal, Dishwasher, Microwave, Oven, Refrigerator, Water Heater, Washer, Range
Association: BBCC
Association Amenities: Pool, Tennis Court(s), Sidewalks, Street Lights, Recreation Facilities
Association Fee Includes: Security, Common Areas, Recreation Facility, Pool Service
Days on Site: 1
Exterior: CBS
Flooring: Carpet, Tile
Furnished: Unfurnished
HOA Fee: $153.81/ Monthly
Laundry: Inside
Lot: Sidewalks
Lot: Sidewalks
Parcel#: 00424522130000480
Parking: Driveway, Garage Door Opener, Garage, Attached Garage, Attached
Parking Notes: Driveway, Garage Door Opener, Garage, Attached Garage
Patio/Porch: Patio - Covered, Porch - Open, Patio, Porch
Pets Allowed: Yes, Breed Restrictions, Number Limit, Pet Restrictions Possible
Restrictions: No Smoking
Security: yes
Security: Gated with Guard, Smoke Detector(s), Security System Owned
Sewer: Public Sewer
Special View Info: Water, Lake
Sprinkler: Auto Sprinkler, Zoned Sprinkler
SQFT Living: 3325
Structure Type: House
Total Rooms: 13
Utilities: Cable Available, Electricity Available, Sewer Available, Water Available
Utilities: Cable Available, Electricity Available, Sewer Available, Water Available
Water: Public
Waterfront Features: Other, Lake Front
Windows: Blinds, Storm Window(s)
Room Sizes
Living Room: 13 X 20 Level Main
Kitchen: 13 X 20 Level Main
Primary Bedroom: 15 X 17 Level Main
Dining Room: 10 X 20 Level Main
Other: 11 X 14 Level Main
Loft: 15 X 25 Level Second
Bedroom 2: 11 X 14 Level Second
Bedroom 3: 11 X 14 Level Second
Bedroom 4: 11 X 14 Level Second
Bedroom 5: 12 X 13 Level Second
Local Schools
High School: Park Vista
Middle School: West Boynton
Elementary School: Crystal Lakes (Palm Beach)
Listed By / Shown By
Listed By
Agency Name: RE/MAX Direct
Agency Phone: 561-880-2600
Shown By
Agent Name: Lucas Satten
Agent Phone: (954) 501-5976
Agency Title: Realty 100

Estimate Your Payment
Estimated Payment
$ 3,161.33 per month $2,615.04 Principal & Interest $203.58 Property Tax $342.71 Homeowner's InsuranceChange Payment Information


Privacy Policy / DMCA Notice / ADA Accessibility


This site is hosted, designed and copyright
© 1994 - 2026 by
Delta Media Group, Inc. -- Patent Pending --
6843 Cobia Circle | MLS# B26084491
This single family home located at 6843 Cobia Circle, Boynton Beach, FL 33437 is currently listed for sale with an asking price of $1,175,000. This property was built in 2025 and has 5 bedrooms and 4 full baths with 4137 sq. ft. Cobia Circle is located in the Estates of Boynton Waters subdivision. Search Estates Of Boynton Waters real estate on lsatten.realty100.com today.