LucasSatten

BEDS3
BATHS2 full
SQUARE FEET2,120
MLS#FC321820
STATUSActive
PROPERTY TYPEResidential - Single Family
SUBDIVISIONWATERS EDGE
Property Description
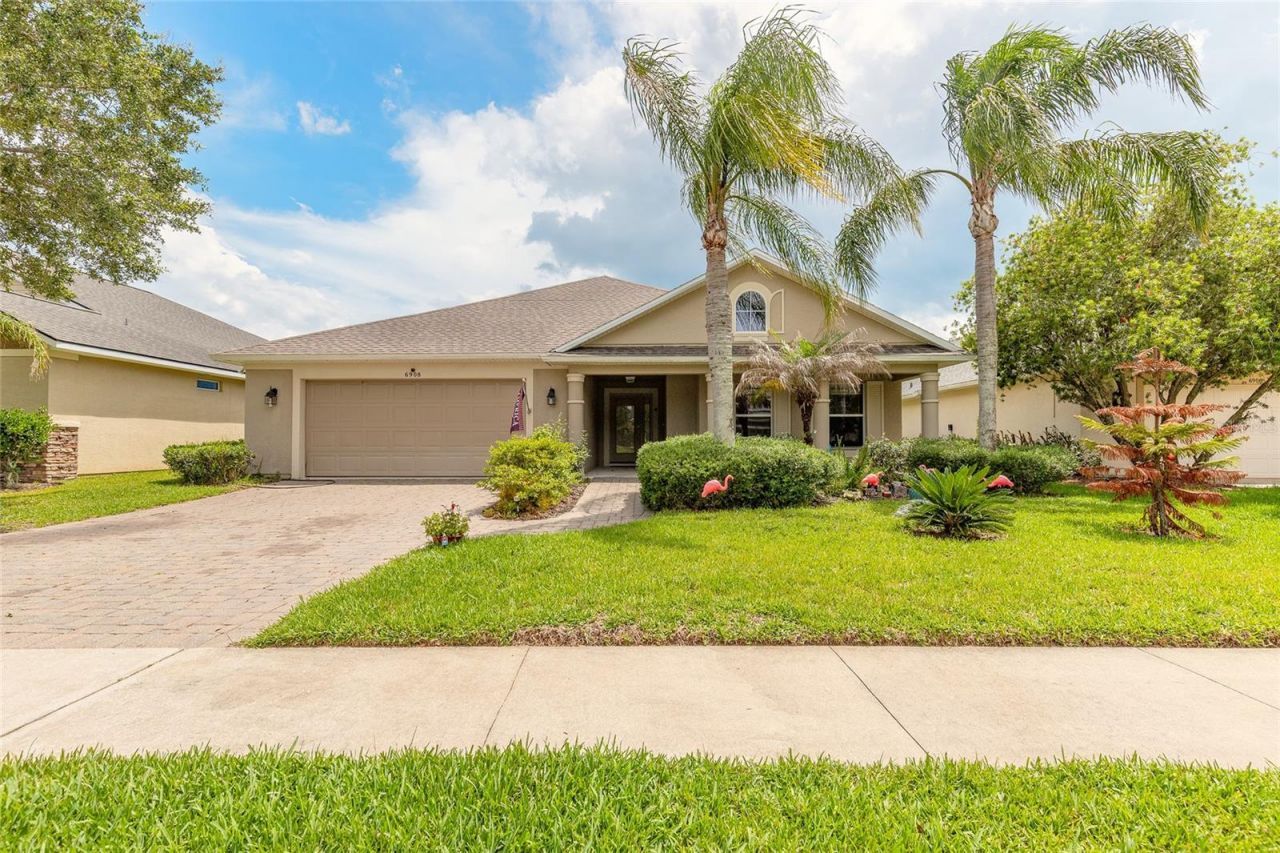
UNBEATABLE VALUE & ENDLESS POTENTIAL! Priced for an immediate sale, this 3-bedroom, 2-bath ICI-built pool home sits on a tranquil pond-front lot, offering the ultimate Florida lifestyle just minutes from the beach!Designed for modern living and effortless entertaining, the open layout centers around a dramatic Great Room flanked by a spacious kitchen, formal dining area, and cozy breakfast nook. The large chef's kitchen boasts timeless white cabinets, a center island, under-cabinet lighting, newer appliances, and abundant counter space. Retreat to the private Owner's Suite, complete with a dedicated sitting area featuring a custom built-in unit, dual vanities, a large walk-in shower, and a generous walk-in closet with custom shelving.Key Highlights:NEW Roof (2025) & energy-efficient construction for low utility billsNEW Pool SOLAR Heating (2025)ZERO carpet throughout for sleek, low-maintenance careBonus Space: Finished 2-car garage could easily convert into a 4th ensuite bedroom or bonus roomOutdoor Oasis: Oversized covered, screened patio featuring a sparkling pool overlooking the quiet canalLocation: Top-rated school district, close to shopping, dining, and sun-soaked beachesFunctional and ready to enjoy now-bring your finishing touches to make this coastal retreat truly shine!
Property Features
Property Type: Residential - Single Family
Cooling: Central Air
Garage: 2 car attached
Heating: Central, Electric, Heat Pump
Lot Size: 0.19 Acres
Roof Type: Shingle
Stories: 1.0
Taxes: $3,409
Year Built: 2006
Amenities
Eat-in Kitchen
Kitchen/Family Room Combo
L Dining
Open Floorplan
Primary Bedroom Main Floor
Split Bedroom
Private Mailbox
Feature Descriptions
Appliances: Built-In Oven, Dishwasher, Dryer, Range, Refrigerator, Washer
Builder: ICI
Days on Site: 13
Directions: From Pioneer Trail and Stoneheath, head to Vintage, turn R and home on R
Exterior: Block, Stucco
Flood Zone Code: X/AE
Flooring: Laminate, Tile
Foundation: Slab
Frontage Pond: 60
HOA Fee: 160/ Quarterly
HOA Y/N: Yes
Home Warranty Y/N: No
Listing Terms: Cash, Conventional, FHA, VA Loan
Lot Dimensions: 0.19
Ownership: Fee Simple
Parking: Workshop in Garage
Parking Notes: Workshop in Garage
Pets Allowed: Yes
Pool: In Ground
Property Attached Y/N: No
Property Sub-Type: Single Family Residence
Sewer: Public Sewer
Showing Instructions: ShowingTime
Special Sale Provisions: None
Swimming Pool: Yes
Utilities: Electricity Connected, Water Connected
Water: Public
Water Access Y/N: No
Waterfront Features: Canal Front, Pond
Zoning: SFH
Room Sizes
Primary Bedroom: 15x17
Bedroom 2: 11x13
Bedroom 3: 11x12
Kitchen: 14x14
Living Room: 14x22
Listed By / Shown By
Listed By
Agency Name: COLDWELL BANKER (HAMMOCK)
Agency Contact: 386-246-2380
Shown By
Agent Name: Lucas Satten
Agent Phone: (954) 501-5976
Agency Title: Realty 100

Estimate Your Payment
Estimated Payment
$ 1,404.25 per month $990.38 Principal & Interest $284.08 Property Tax $129.79 Homeowner's InsuranceChange Payment Information



Member Participants (and their affiliated licensees, if applicable) shall indicate on their websites that IDX information is provided exclusively for consumers’ personal non-commercial use, that it may not be used for any purpose other than to identify prospective properties consumers may be interested in purchasing, that the data is deemed reliable but is not guaranteed by MLS GRID, and that the use of the MLS GRID Data may be subject to an end user license agreement prescribed by the Member Participant’s applicable MLS if any and as amended from time to time. MLS GRID may, at its discretion, require use of other disclaimers as necessary to protect Member Participant, and/or their MLS from liability.
Based on information submitted to the MLS GRID. All data is obtained from various sources and may not have been verified by broker or MLS GRID. Supplied Open House Information is subject to change without notice. All information should be independently reviewed and verified for accuracy. Properties may or may not be listed by the office/agent presenting the information.
Privacy Policy / DMCA Notice / ADA Accessibility


This site is hosted, designed and copyright
© 1994 - 2026 by
Delta Media Group, Inc. -- Patent Pending --
6908 Vintage Lane | MLS# FC321820
This single family home located at 6908 Vintage Lane, Port Orange, FL 32128 is currently listed for sale with an asking price of $445,000. This property was built in 2006 and has 3 bedrooms and 2 full baths with 2120 sq. ft. Vintage Lane is located in the WATERS EDGE subdivision. Search WATERS EDGE real estate on lsatten.realty100.com today.