LucasSatten

BEDS7
BATHS9 full 2 partial
SQUARE FEET12,778
MLS#B26085778
STATUSActive
PROPERTY TYPEResidential - Single Family
SUBDIVISIONMOORINGS DELRAY BEACH
Property Description
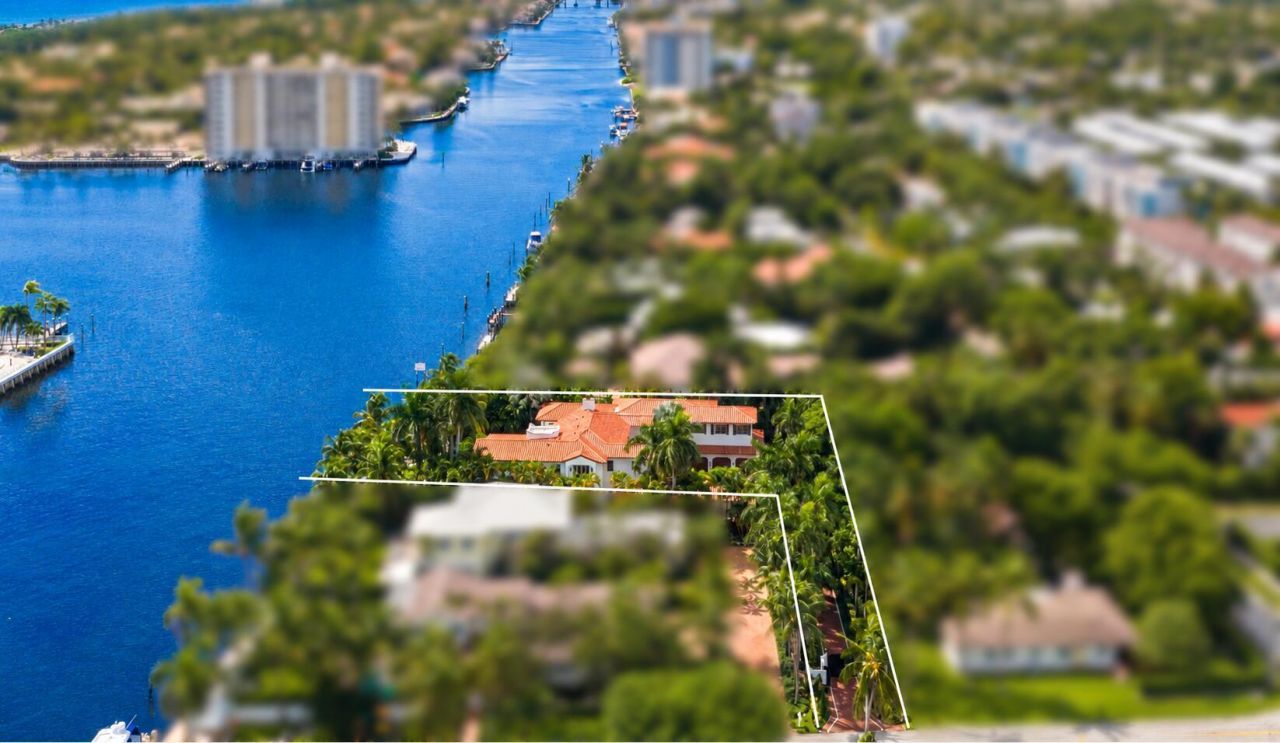
Introducing Villa Montecito, an extraordinary waterfront estate in the heart of Delray Beach's coveted Marina Historic District, a newly reimagined architectural masterpiece that embodies the pinnacle of modern coastal luxury. Ideally positioned on 120 feet of direct Intracoastal frontage within an uncommon and highly desirable no-wake zone, this gated compound offers unrivaled privacy and tranquility just two blocks from Atlantic Avenue and less than one half mile from the beach. Completed in June 2026 after an extensive four-year redesign and renovation, Villa Montecito has been transformed into a world class estate of uncompromising quality and sophistication. Originally constructed in 2010, the residence was meticulously expanded and curated by the acclaimed Warwick Design Group of Los Angeles, renowned for crafting bespoke interiors for celebrities, business leaders, and distinguished clientele. Envisioned in the California Transitional idiom with Spanish influences, the residence underwent a sweeping reconfiguration of its footprint, yielding a graceful flow and a layout attuned to family living. Its bedrooms were reimagined and expanded, with particular devotion to the ensuite baths and closets. Beneath the polished finishes, the entire home has been re-engineered, with new electrical, plumbing, and climate-control systems throughout. Exceptional materials from California, Europe, and Japan have been thoughtfully gathered throughout the residence, lending it a rare distinction in craftsmanship and refinement. Honed Italian marble and natural quartzite grace the interiors, and no engineered surface appears anywhere within. In the primary baths, the showers are clad in majestic slabs of Calacatta Caldia and Statuary marble, while the guest baths are appointed with Carrara honed marble tile and countertops, complemented by freestanding vanities. Discreetly set behind a motorized solid-iron gate and approached by a roughly 200-foot brick paved driveway, the property spans approximately 22,682 square feet across more than half an acre of impeccably groomed grounds. A grandfathered 10-foot wall, no longer permissible under current code, encircles the site, creating a seclusion seldom found in East Delray Beach. As the gates close behind you and the palms sway gently along the waterfront, the compound feels less like a residence and more like a retreat hidden within one of South Florida's most vibrant destinations. Comprising 12,778 total square feet, 9,271 of them under air, the residence offers seven bedrooms, nine full bathrooms, and two half baths, all shaped by Montecito-inspired architecture and contemporary flair. Soaring ceiling heights ranging from approximately 9 to 13 feet create a remarkable sense of openness and natural light throughout the home, while custom solid-wood doors and bespoke built-in cabinetry showcase an extraordinary level of craftsmanship. The cabinetry and closets are distinguished by Blum European concealed hardware, dovetail construction, soft-close action, and vertical-grain European oak in tailored finishes. A rebuilt stairwell, crowned by an iron railing designed expressly for the residence, welcomes natural light, while a fireplace adds warmth. Imported white oak flooring from Spain, in eight-inch planks, stretches from threshold to threshold, complemented by Waterworks plumbing fixtures, cabinet hardware, and accessories that lend quiet distinction to the kitchen and baths. The chef's kitchen was conceived for lavish entertaining and seamless daily living, equipped with Wolf and Sub-Zero appliances, among them a professional-grade six-burner range with double ovens, griddle, and grill, along with matching Miele dishwashers and dual full-height wine refrigerators. A butler's pantry and two beverage stations complete the culinary suite with quiet sophistication. Whether hosting intimate dinners or large celebrations, the space blends functionality with graceful form at every turn. A seri
Property Features
Property Type: Residential - Single Family
Cooling: Central Air, Ceiling Fan(s), Electric, Zoned
Fenced: Yes
Garage: 6 car attached
Heating: Central, Electric
Home Style: Old Spanish
Lot Size: 0.52 Acres
Roof Type: Barrel
Stories: 2.0
Taxes: $186,044
Year Built: 2010
Amenities
Bar
Built-in Features
Entrance Foyer
Elevator
High Ceilings
Kitchen Island
Wet Bar
Walk-In Closet(s)
Bedroom Layout - Split
Closet Cabinetry
Cabana Bath
Built-in Barbecue
Garden
Lighting
Outdoor Kitchen
Pool Bathroom
Balcony
Feature Descriptions
Appliances: Tankless Water Heater, Cooktop, Dryer, Disposal, Dishwasher, ENERGY STAR Qualified Dishwasher, ENERGY STAR Qualified Dryer, Free-Standing Freezer, Ice Maker, Microwave, Oven, Refrigerator, Water Heater, Washer, Gas Cooktop, Freezer, Wine Refrigerator
Balcony: Balcony - Covered, Balcony - Open
Days on Site: 4
Door Features: French Doors
Exterior: CBS, Concrete Block - With Stucco
Fencing: Fenced, Front Yard, Privacy, Security, See Remarks, Wood
Fireplace: Wood Burning
Flooring: Tile, Wood
Furnished: Negotiable
Laundry: Lower Level, Laundry Room, Multiple Locations, Sink, Upper Level
Lot: Many Trees, Landscaped, Oversized Lot
Lot: Many Trees, Landscaped, Oversized Lot
Other Equipment: Generator, Home Theater
Parcel#: 12434616120000051
Parking: Driveway, Garage Door Opener, Paver Block, Garage, Attached Garage, Attached, Boat Access/Parking
Parking Notes: Driveway, Garage Door Opener, Paver Block, Garage, Att
Patio/Porch: Patio - Covered, Patio
Pets Allowed: Yes, No Restrictions
Pool: Heated, In Ground, Pool/Spa Combo
Restrictions: No Restrictions
Security: yes
Security: Security System
Sewer: Public Sewer
Spa: Yes
Spa: Heated, In Ground
Special View Info: Water, Intracoastal
SQFT Living: 9271
Structure Type: House
Swimming Pool: Yes
Total Rooms: 3
Utilities: Cable Available, Electricity Connected, Natural Gas Connected, Phone Available, Sewer Connected, Undergro
Utilities: Cable Available, Electricity Connected, Natural Gas Connected, Phone Available, Sewer Connected, Undergro
Water: Public
Water Frontage: 120
Waterfront Features: No Fixed Bridge, Ocean Access, Navigable Water, Seawall, Intracoastal
Windows: Storm Window(s)
Room Sizes
Kitchen: 14 X 16 Level Main
Living Room: 20 X 14 Level Main
Primary Bedroom: 19 X 20 Level Second
Local Schools
High School: Atlantic
Middle School: Carver Community
Elementary School: Pine Grove
Listed By / Shown By
Listed By
Agency Name: Douglas Elliman
Agency Phone: 561-245-2635
Shown By
Agent Name: Lucas Satten
Agent Phone: (954) 501-5976
Agency Title: Realty 100

Estimate Your Payment
Estimated Payment
$ 84,727.58 per month $61,203.08 Principal & Interest $15,503.67 Property Tax $8,020.83 Homeowner's InsuranceChange Payment Information


Privacy Policy / DMCA Notice / ADA Accessibility


This site is hosted, designed and copyright
© 1994 - 2026 by
Delta Media Group, Inc. -- Patent Pending --
706 SE 2nd Street | MLS# B26085778
This single family home located at 706 SE 2nd Street, Delray Beach, FL 33483 is currently listed for sale with an asking price of $27,500,000. This property was built in 2010 and has 7 bedrooms and 9 full and 2 partial baths with 12778 sq. ft. SE 2nd Street is located in the MOORINGS DELRAY BEACH subdivision. Search MOORINGS DELRAY BEACH real estate on lsatten.realty100.com today.