LucasSatten

BEDS3
BATHS2 full 1 partial
SQUARE FEET2,788
MLS#B26091172
STATUSActive
PROPERTY TYPEResidential - Single Family
SUBDIVISIONAVALON ESTATES
Property Description
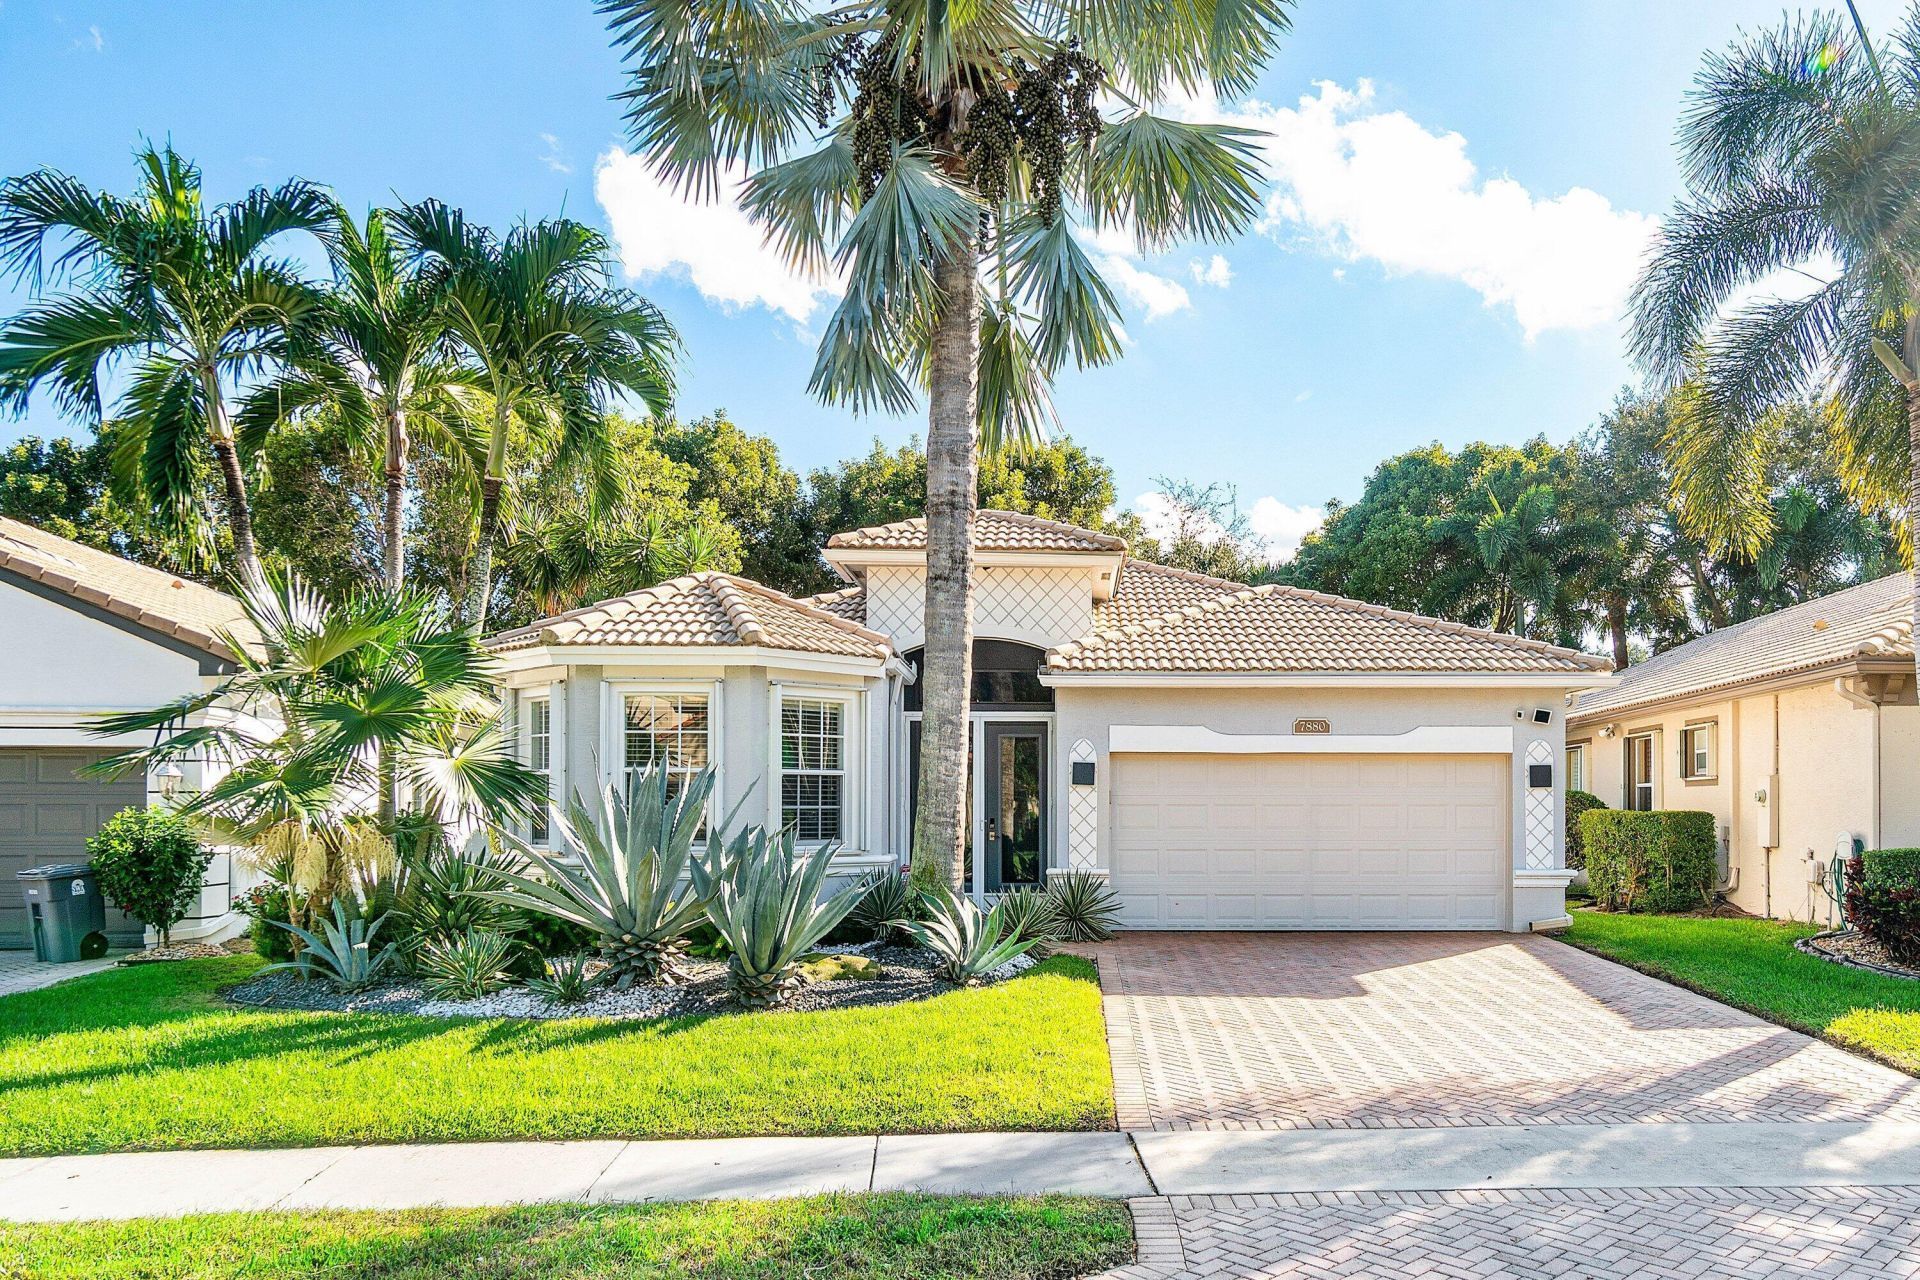
Relaxed living in this pristine 3 bedroom 2.5 bath home with 2 car garage. This light-filled residence with 11 foot ceilings and an open floor plan was designed for modern living. The kitchen features premium appliances and an oversized island with quartzite counters and backsplash. Other features include custom led lighting, tailored window treatments along with refreshed baths, custom closet organization and new lg washer and dryer. Screened-in private lanai complete the home for lounging and entertaining. Avalon Estates is a well established 55+ community with outdoor sports facilities, a resort style pool and 18,000 sqft clubhouse. There is a walking trail within the community and nearby shopping and restaurants for your convenience.
Property Features
Property Type: Residential - Single Family
Cooling: Central Air
Garage: 2 car attached
Heating: Central
Lot Size: 0.14 Acres
Roof Type: Spanish Tile
Stories: 1.0
Taxes: $6,023
Year Built: 2004
Amenities
Kitchen Island
Walk-In Closet(s)
Bedroom Layout - Split
Closet Cabinetry
Feature Descriptions
Appliances: Electric Water Heater, Dryer, Disposal, Dishwasher, Electric Range, Microwave, Refrigerator, Water Heater, Washer
Association Amenities: Billiard Room, Cabana, Clubhouse, Fitness Center, Game Room, Pool, Tennis Court(s), Trail(s), Community Room, Library, Pickleball Court(s)
Association Fee Includes: Cable TV, Maintenance Grounds, Security, Recreation Facility
Days on Site: 10
Exterior: CBS
Flooring: Tile
Furnished: Unfurnished
HOA Fee: $653.33/ Monthly
Laundry: Inside
Parcel#: 00424604030003080
Parking: Garage, Attached Garage
Parking Notes: Garage, Attached Garage
Patio/Porch: Patio - Screened, Patio
Pets Allowed: Yes, Number Limit, Size Limit, Pet Restrictions Possible
Restrictions: Buyer Approval Required, Parking - No Commercial Vehicles, Lease Restrictions
Security: Gated with Guard
Sewer: Public Sewer
Special View Info: Garden
SQFT Living: 2145
Structure Type: House
Total Rooms: 5
Utilities: Cable Available, Sewer Available, Water Available
Utilities: Cable Available, Sewer Available, Water Available
Water: Public
Waterfront Features: None
Room Sizes
Living Room: 146 X 254 Level Main
Kitchen: 84 X 1910 Level Main
Primary Bedroom: 1210 X 204 Level Main
Local Schools
High School: Spanish River
Middle School: Carver Community
Elementary School: Hagen Road
Listed By / Shown By
Listed By
Agency Name: Compass Florida LLC
Agency Phone: 561-285-4283
Shown By
Agent Name: Lucas Satten
Agent Phone: (954) 501-5976
Agency Title: Realty 100

Estimate Your Payment
Estimated Payment
$ 2,009.74 per month $1,333.11 Principal & Interest $501.92 Property Tax $174.71 Homeowner's InsuranceChange Payment Information


Privacy Policy / DMCA Notice / ADA Accessibility


This site is hosted, designed and copyright
© 1994 - 2026 by
Delta Media Group, Inc. -- Patent Pending --
7880 New Holland Way | MLS# B26091172
This single family home located at 7880 New Holland Way, Boynton Beach, FL 33437 is currently listed for sale with an asking price of $599,000. This property was built in 2004 and has 3 bedrooms and 2 full and 1 partial baths with 2788 sq. ft. New Holland Way is located in the AVALON ESTATES subdivision. Search AVALON ESTATES real estate on lsatten.realty100.com today.