LucasSatten

BEDS3
BATHS2 full
SQUARE FEET1,915
MLS#TB8539707
STATUSPending
PROPERTY TYPEResidential - Condominium
SUBDIVISIONHARBOURSIDE CONDO
Property Description
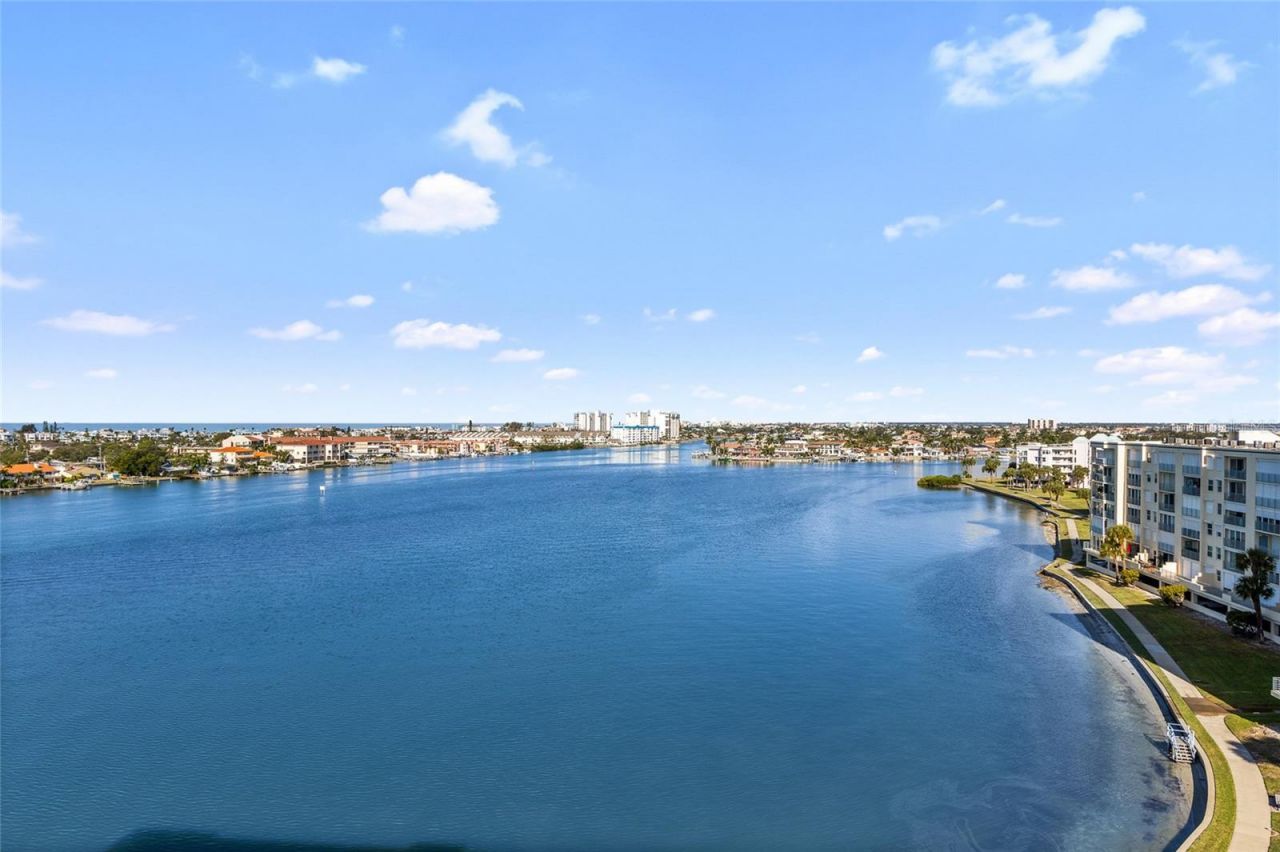
Under contract-accepting backup offers. Virtually Staged. Virtually Staged. Welcome to an extraordinary opportunity to own a slice of paradise at the prestigious Windwards at Harbourside Building 8, Penthouse Unit 804. This meticulously updated, 1,915 sq. ft. penthouse is a rare find, being one of only a few located on the island, offering unparalleled resort-style living in South Pasadena FL. Key Residence Features includes Luxurious Interiors: Step inside to a magnificent tiled floor featuring a centered marble compass, guiding you through this expansive residence with crown molding and plantation shutters on every window. The entire condo has been freshly painted in White Cloud to match the pristine flooring and countertops. Spacious Living: The flexible floor plan includes a large, Waterview 14x13 room perfect for a den or third bedroom, and a 28x14 living room that can be configured into distinct conversation and media areas. Gourmet Kitchen & Dining: The renovated kitchen boasts newer cabinets and appliances, multiple pantries, a dedicated laundry room with a sink, and a dining area offering stunning views of the Gulf and intracoastal waterway. Master Suite Retreat: The master bedroom features an ensuite bathroom with a luxurious Jacuzzi tub, separate shower, and powder room. Premium Upgrades: Enjoy peace of mind with two A/C units (master bedroom 2025 and kitchen 2026), a tankless water heater, a whole-house water filtration system (2023), new sliders and windows installed 2026, and hurricane shutters on the balcony, bedrooms and den. Abundant Storage & Parking: The unit includes a storage unit on the balcony and another large one on the same floor (#804). Two parking spaces are provided: under Building 134 and Car Port #89. Harbourside Amenities & Community: Harbourside is renowned for its solid steel-reinforced concrete construction and an extensive array of amenities that cater to a vibrant, active lifestyle: Pools & Fitness: Access to six swimming pools (including one specific to the Windward building plus the main clubhouse pool), two fitness centers, separate men's and women's gyms, Jacuzzi, saunas, and three car wash stations. Sports & Recreation: Three tennis courts, three pickleball courts, shuffleboard, and a 1.5-mile walking trail around the island, perfect for exercise or walking your pet (Windward Building allows one pet under 20 pounds) Hobbies & Social: Enjoy a woodworking shop, library, card room, billiard room, outdoor grilling areas, car charging stations, and a clubhouse with a full social agenda. Waterfront Living: The community features a marina with three docks and 87 deeded slips (slips are available to rent or purchase from other owners), and two kayak racks with 50 spaces each. Experience resort-style living at its finest in this magnificent penthouse. Close to downtown, shopping, medical and walking distance to the BEACH!
Property Features
Property Type: Residential - Condominium
Cooling: Central Air
Garage: 1 car attached
Heating: Central
Roof Type: Built-Up, Membrane
Stories: 1.0
Taxes: $7,349
Year Built: 1988
Amenities
Crown Molding
Eat-in Kitchen
Living Room/Dining Room Combo
Open Floorplan
Solid Surface Counters
Solid Wood Cabinets
Split Bedroom
Walk-In Closet(s)
Balcony
Hurricane Shutters
Sidewalk
Sliding Doors
Sprinkler Metered
Storage
Tennis Court(s)
Feature Descriptions
Additional Rooms: Inside Utility
Appliances: Dishwasher, Disposal, Dryer, Microwave, Range, Refrigerator, Tankless Water Heater, Washer, Water Filtration System
Association Amenities: Cable TV, Clubhouse, Elevators, Fitness Center, Gated, Lobby Key Required, Pickleball Court(s), Pool, Recreation Facilities, Sauna, Security, Shuffleboard Court, Spa/Hot Tub, Storage, Tennis Court(s), Vehicle Restrictions, Wheelchair Access
Body of Water: INTRACOASTAL
Community Features: Association Recreation - Owned, Buyer Approval Required, Clubhouse, Deed Restrictions, Fitness Center, Gated Community - Guard, Irrigation-Reclaimed Water, No Truck/RV/Motorcycle Parking, Pool, Sidewalks, Tennis Court(s), Wheelchair Access, Street Lights
Days on Site: 2
Directions: South Pasadena Ave to Sailboat Key Blvd S / Harbourside Guard Gate Entrance. Bldg 7932 is on the LHS
Exterior: ICFs (Insulated Concrete Forms)
Flood Zone Code: AE
Flooring: Tile
Foundation: Slab
Frontage ICW: 600
HOA Fee: 1106.16/ Monthly
HOA Y/N: Yes
Home Warranty Y/N: No
Hot Tub: Yes
Listing Terms: Cash, Conventional
Lot: City Limits
Number of Pets: 1
Ownership: Condominium
Parking: Assigned, Guest, Basement
Parking Notes: Assigned, Guest, Basement
Patio/Porch: Covered, Patio
Pets Allowed: Cats OK, Dogs OK
Pets Restrictions: Pets must be on Leash
Pets Size: Small (16-35 Lbs.)
Pets Weight (Max): 20
Pool: Gunite, Heated, In Ground
Property Attached Y/N: No
Property Sub-Type: Condominium
Sewer: Public Sewer
Showing Instructions: Supra Lock Box
Spa: Heated, In Ground
Special Sale Provisions: None
Special View Info: Water
Utilities: Cable Connected, Electricity Connected, Fire Hydrant, Public, Sewer Connected, Water Connected
Water: Public
Water Access: Gulf/Ocean to Bay, Intracoastal Waterway
Water Access Y/N: Yes
Waterfront Features: Intracoastal Waterway, Bridges - No Fixed Bridges, Fishing Pier, Sailboat Water, Seawall - Concrete
Water View: Gulf/Ocean - Partial, Intracoastal Waterway
Windows: Shutters
Room Sizes
Living Room: 14x28
Dining Room: 14x14
Kitchen: 10x16
Bathroom 2: 12x17
Primary Bedroom: 12x11
Den: 14x13
Listed By / Shown By
Listed By
Agency Name: FUTURE HOME REALTY INC
Agency Contact: 813-855-4982
Shown By
Agent Name: Lucas Satten
Agent Phone: (954) 501-5976
Agency Title: Realty 100

Estimate Your Payment
Estimated Payment
$ 2,789.82 per month $1,925.12 Principal & Interest $612.42 Property Tax $252.29 Homeowner's InsuranceChange Payment Information



Member Participants (and their affiliated licensees, if applicable) shall indicate on their websites that IDX information is provided exclusively for consumers’ personal non-commercial use, that it may not be used for any purpose other than to identify prospective properties consumers may be interested in purchasing, that the data is deemed reliable but is not guaranteed by MLS GRID, and that the use of the MLS GRID Data may be subject to an end user license agreement prescribed by the Member Participant’s applicable MLS if any and as amended from time to time. MLS GRID may, at its discretion, require use of other disclaimers as necessary to protect Member Participant, and/or their MLS from liability.
Based on information submitted to the MLS GRID. All data is obtained from various sources and may not have been verified by broker or MLS GRID. Supplied Open House Information is subject to change without notice. All information should be independently reviewed and verified for accuracy. Properties may or may not be listed by the office/agent presenting the information.
Privacy Policy / DMCA Notice / ADA Accessibility


This site is hosted, designed and copyright
© 1994 - 2026 by
Delta Media Group, Inc. -- Patent Pending --
7932 Sailboat Key Boulevard S, Unit 804 | MLS# TB8539707
This condo located at 7932 Sailboat Key Boulevard S, Unit 804, South Pasadena, FL 33707 is currently listed for sale with an asking price of $865,000. This property was built in 1988 and has 3 bedrooms and 2 full baths with 1915 sq. ft. Sailboat Key Boulevard S, Unit 804 is located in the HARBOURSIDE CONDO subdivision. Search HARBOURSIDE CONDO real estate on lsatten.realty100.com today.