LucasSatten

BEDS3
BATHS1 full
SQUARE FEET1,248
MLS#R4911980
STATUSActive
PROPERTY TYPERental - Single Family
SUBDIVISIONST CLOUD
Property Description
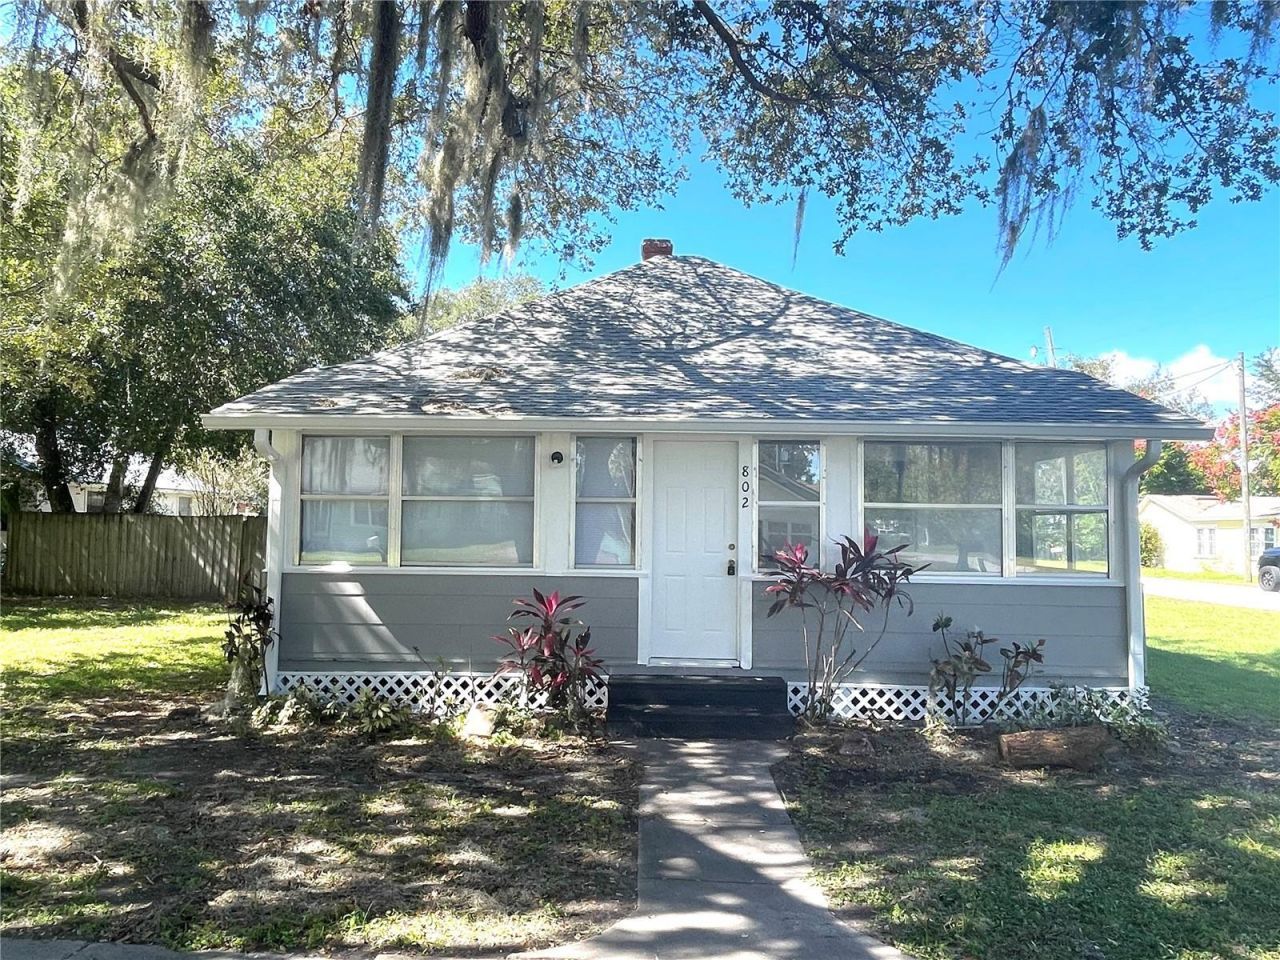
2 bedroom 1 bath house with office located within close proximity to the Lakefront in St. Cloud. This spacious property has a screened in porch and is on a corner lot with mature trees and oversized partially fenced backyard that includes storage shed and plenty of room to park your boat or other recreational vehicles as there is no HOA. There is a detached mother-in law studio apartment on the property that is excluded from the property. Gas stove at the property, tenant responsible for connection. Close proximity to the St. Cloud Lakefront Park, Shopping, St. Cloud Regional Hospital, City Hall and great A rated Schools. Pets allowed, breed, weight and age restrictions apply. First month's rent & security deposit required (security deposit is equal to a minimum of one month's rent and may be higher based on tenant screening) $75 application fee for each person 18 years of age or older. Our application process is online and can be completed at any time- completed applications are processed on a first come, first serve basis- applicants are welcome to apply prior to viewing unit. Call Central Florida Real Estate Management today for additional information as this property will not last long.
Property Features
Property Type: Rental - Single Family
Cooling: Central Air
Heating: Central
Lot Size: 0.26 Acres
Year Built: 1919
Amenities
Ceiling Fans(s)
Window Treatments
Feature Descriptions
Appliances: Range, Refrigerator
Days on Site: 8
Directions: From 192 West take a left onto Missouri Ave; house will be on the left.
Fencing: Fenced
Flood Zone Code: X
Flooring: Carpet, Vinyl, Wood
Home Warranty Y/N: No
Lease Terms: Twelve Months
Lot: Corner Lot, City Limits, Oversized Lot, Paved
Lot Dimensions: 0.26
Other Structures: Guest House
Patio/Porch: Covered, Front Porch, Rear Porch
Pets Allowed: Breed Restrictions, Cats OK, Dogs OK
Pets Restrictions: Breed, age restrictions apply
Property Attached Y/N: No
Property Sub-Type: Single Family Residence
Sewer: Public Sewer
Showing Instructions: See Remarks, ShowingTime
Utilities: BB/HS Internet Available, Cable Available, Sewer Connected
Water: Public
Water Access Y/N: No
Windows: Blinds
Room Sizes
Primary Bedroom: 10x14
Living Room: 13x15
Kitchen: 8x20
Dining Room: 9x9
Listed By / Shown By
Listed By
Agency Name: CENTRAL FLORIDA REAL ESTATE MANAGEMENT LLC
Agency Contact: 321-222-9262
Shown By
Agent Name: Lucas Satten
Agent Phone: (954) 501-5976
Agency Title: Realty 100




Member Participants (and their affiliated licensees, if applicable) shall indicate on their websites that IDX information is provided exclusively for consumers’ personal non-commercial use, that it may not be used for any purpose other than to identify prospective properties consumers may be interested in purchasing, that the data is deemed reliable but is not guaranteed by MLS GRID, and that the use of the MLS GRID Data may be subject to an end user license agreement prescribed by the Member Participant’s applicable MLS if any and as amended from time to time. MLS GRID may, at its discretion, require use of other disclaimers as necessary to protect Member Participant, and/or their MLS from liability.
Based on information submitted to the MLS GRID. All data is obtained from various sources and may not have been verified by broker or MLS GRID. Supplied Open House Information is subject to change without notice. All information should be independently reviewed and verified for accuracy. Properties may or may not be listed by the office/agent presenting the information.
Privacy Policy / DMCA Notice / ADA Accessibility


This site is hosted, designed and copyright
© 1994 - 2026 by
Delta Media Group, Inc. -- Patent Pending --
802 Missouri Avenue | MLS# R4911980
This property located at 802 Missouri Avenue , Saint Cloud, FL 34769 is currently listed for rent with an asking price of $1,595 / Monthly. Search Saint Cloud real estate on lsatten.realty100.com today.