LucasSatten

BEDS3
BATHS2 full
SQUARE FEET2,739
MLS#B26084716
STATUSActive
PROPERTY TYPEResidential - Single Family
SUBDIVISIONVILLAGGIO
Property Description
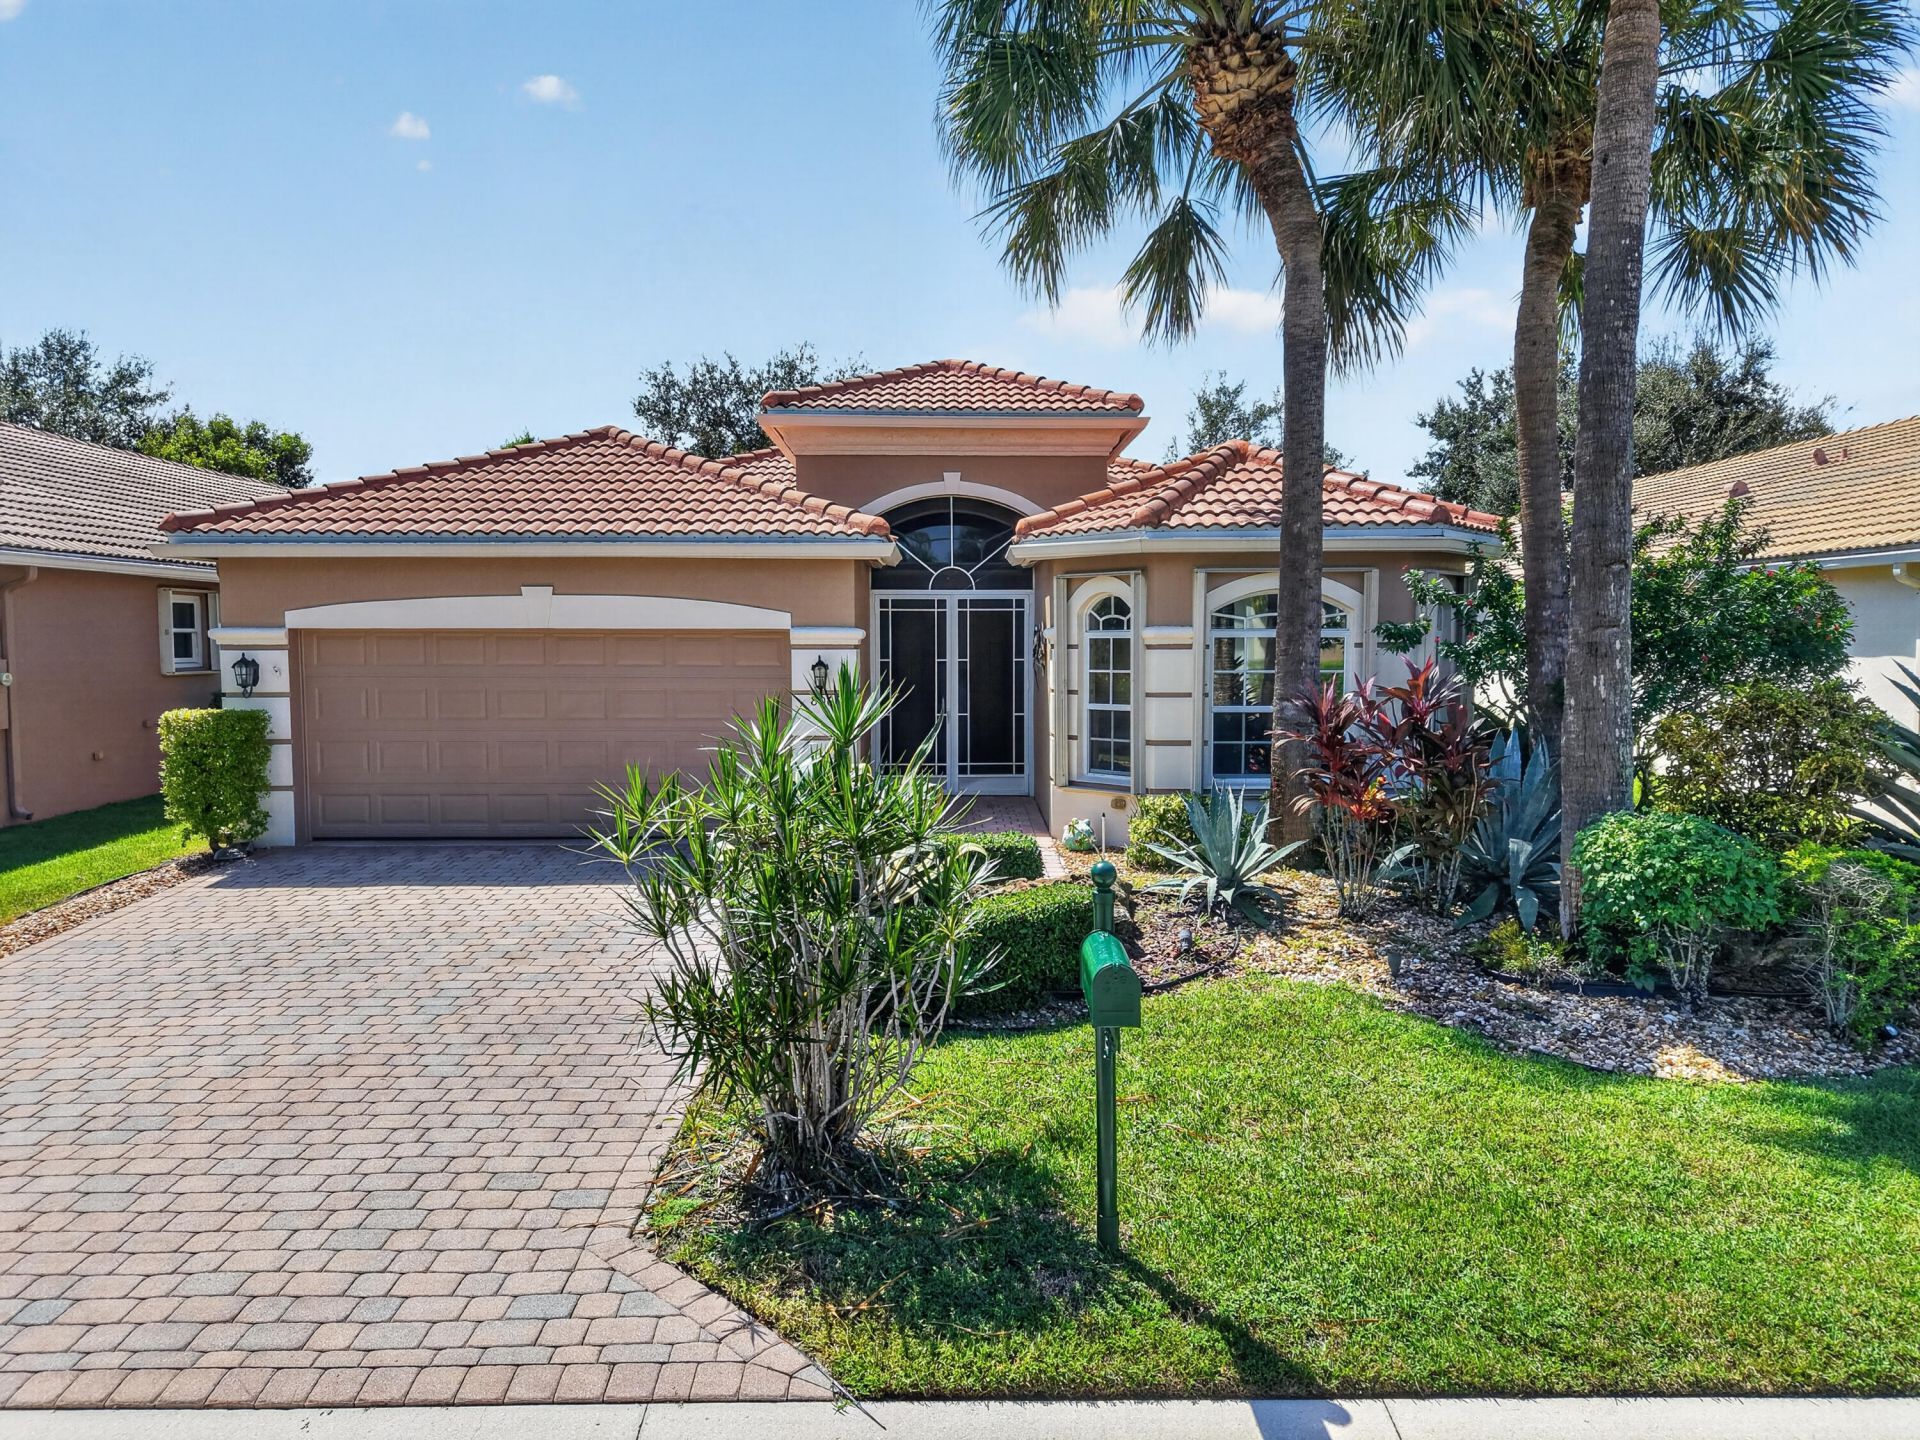
Beautiful large lake view, huge patio & roof 2022!!! Ceramic tile set on a diagonal throughout the house with a gorgeous neutral mosaic insert in foyer...No carpeting! The house can be sold furnished (or unfurnished) with some personal exceptions. Upgraded plumbing & electric fixtures. Upgraded granite counters in the kitchen, undermount key sink, & tiled snack bar. Guest bathroom has tile to the ceiling in an upgraded diamond pattern, shower enclosure and no tub to trip over. The master bath has a whirlpool tub, custom closet and framed mirrors. Accordion shutters, screened entry, professionally landscaped, air conditioner 2022 and a portable electric generator with upgraded electric for the generator. Family room and den both have wall units. Come see this beautiful house that you can yours! Come join the very active Villaggio community: 2 pools (indoor/outdoor); 2 clubhouses (social/athletic); full-service beauty sale; cafe; pickleball; tennis; bocce; racquetball; show series; Lifestyle director on site; and so much more!
Property Features
Property Type: Residential - Single Family
Cooling: Central Air, Ceiling Fan(s), Electric
Garage: 2 car attached
Heating: Central
Home Style: Mediterranean
Lot Size: 0.16 Acres
Roof Type: Spanish Tile
Stories: 1.0
Taxes: $5,218
Year Built: 2005
Amenities
Cathedral Ceiling(s)
Entrance Foyer
Pantry
Walk-In Closet(s)
Closet Cabinetry
Roman Tub
None
Feature Descriptions
Appliances: Electric Water Heater, Dryer, Disposal, Dishwasher, Electric Range, Ice Maker, Microwave, Oven, Refrigerator, Water Heater, Washer, Range
Association: VILLAGGIO AT VILLAGES OF WINDSOR
Association Amenities: Billiard Room, Clubhouse, Fitness Center, Indoor Pool, Jogging Path, Management, Parking, Pool, Sauna, Spa/Hot Tub, Tennis Court(s), Manager On Site, Bocce Ball, Business Center, Cafe/Restaurant, Heated Pool, Internet Included, Library, Maintained Community, Pickleball Court(s), Sidewalks, Street Lights, Gated, Security, Maintenance, Recreation Facilities
Association Fee Includes: Cable TV, Internet, Maintenance Grounds, Security, Common Areas, Common Real Estate Tax, Reserve Funds, Rec
Days on Site: 1
Exterior: CBS, Concrete Block - With Stucco
Flooring: Ceramic Tile
Furnished: Furnished
Guest House Y/N: No
HOA Fee: $2197/ Quarterly
Hot Tub: Yes
Laundry: Inside, Laundry Room, Laundry Tub
Lot: Interior Lot, Zero Lot Line, Sidewalks, Landscaped
Lot: Interior Lot, Zero Lot Line, Sidewalks, Landscaped
Lot Dimensions: 57x120x57x120
Other Equipment: Generator
Parcel#: 00424505180001160
Parking: Garage Door Opener, Garage, Attached Garage
Parking Notes: Garage Door Opener, Garage, Attached Garage
Patio/Porch: Patio - Covered, Patio - Screened, Patio
Pets Allowed: Yes, Breed Restrictions, Number Limit
Restrictions: Buyer Approval Required, Other Restrictions, Parking - No Boat, No Exterior Alterations
Sauna: Yes
Security: yes
Security: Gated with Guard, Security Guard, Smoke Detector(s), Security System Owned, Security Patrol, Security Gat
Sewer: Public Sewer
Special View Info: Water, Lake
Sprinkler: Auto Sprinkler, Zoned Sprinkler
SQFT Living: 2061
Structure Type: House
Total Rooms: 9
Utilities: Cable Available, Electricity Available, Phone Available, Sewer Available, Underground Utilities, Water Co
Utilities: Cable Available, Electricity Available, Phone Available, Sewer Available, Underground Utilities, Water Co
Water: Public
Waterfront Features: Lake Access, Lake Front
Windows: Blinds
Room Sizes
Kitchen: 10 X 12.4 Level Main
Living Room: 17 X 23 Level Main
Primary Bedroom: 15.4 X 18.6 Level Main
Bedroom 2: 12 X 12 Level Main
Bedroom 3: 11 X 12 Level Main
Other: 10 X 10 Level Main
Dining Room: 13.4 X 14.8 Level Main
Laundry: 5.6 X 7.4 Level Main
Other: 22 X 36.6
Local Schools
High School: Dr. Joaquin Garcia
Middle School: Woodlands
Elementary School: Coral Reef (Palm Beach)
Listed By / Shown By
Listed By
Agency Name: Branham Realty Inc.
Agency Phone: 561-479-3135
Shown By
Agent Name: Lucas Satten
Agent Phone: (954) 501-5976
Agency Title: Realty 100

Estimate Your Payment
Estimated Payment
$ 1,819.31 per month $1,224.06 Principal & Interest $434.83 Property Tax $160.42 Homeowner's InsuranceChange Payment Information


Privacy Policy / DMCA Notice / ADA Accessibility


This site is hosted, designed and copyright
© 1994 - 2026 by
Delta Media Group, Inc. -- Patent Pending --
8066 Rossini Way | MLS# B26084716
This single family home located at 8066 Rossini Way, Lake Worth, FL 33467 is currently listed for sale with an asking price of $550,000. This property was built in 2005 and has 3 bedrooms and 2 full baths with 2739 sq. ft. Rossini Way is located in the VILLAGGIO subdivision. Search VILLAGGIO real estate on lsatten.realty100.com today.