LucasSatten

BEDS3
BATHS2 full
SQUARE FEET1,533
MLS#TB8554814
STATUSActive
PROPERTY TYPEResidential - Condominium
SUBDIVISIONMEADOWOOD VILLAGE 9 OF MEADOWO
Property Description
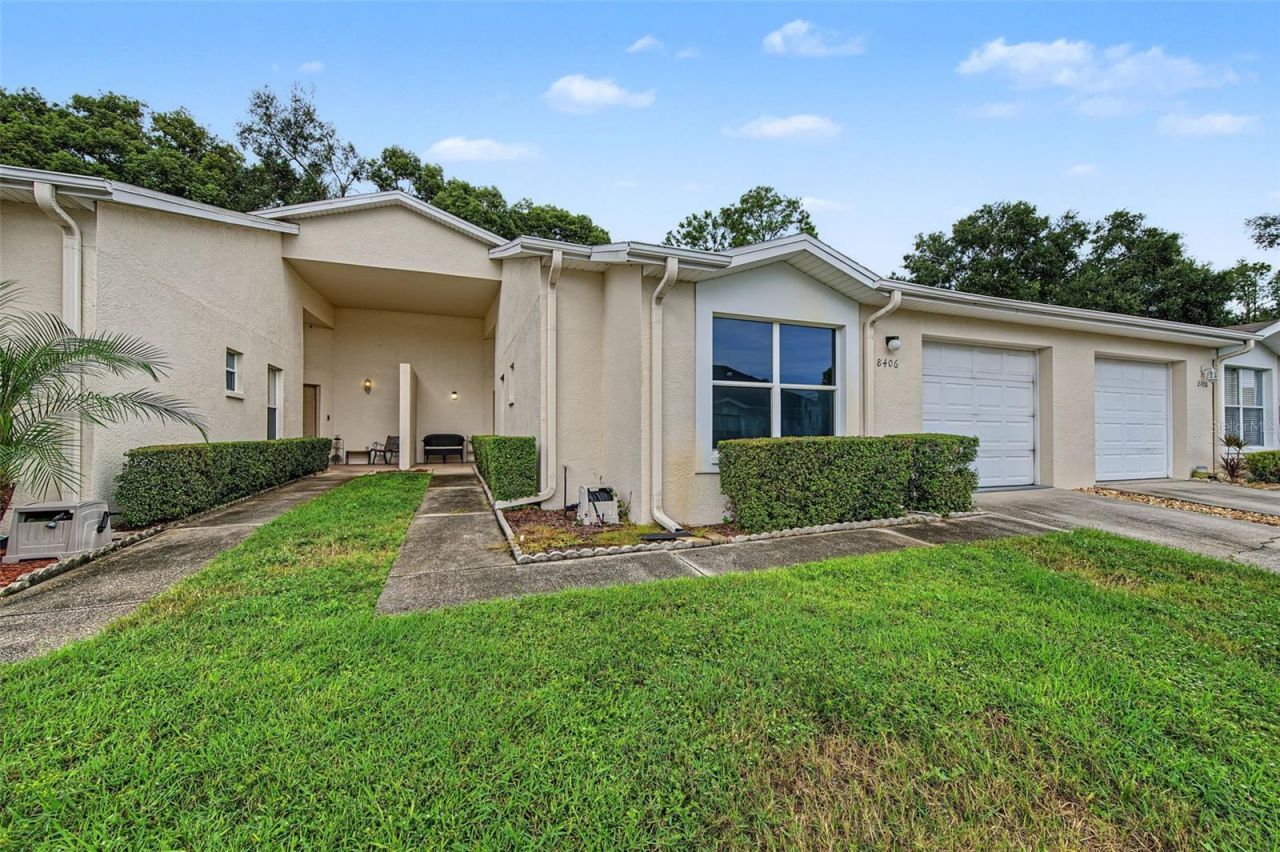
Hard to find! ONE STORY 3-bedroom, 2-bathroom Villa with an attached garage. This SPACIOUS villa has 1533 square feet of living area with split bedrooms and an open floor plan featuring 14-foot vaulted ceilings throughout! Highlights include; new carpet, paint, recessed lighting, an inside laundry closet, ceiling fans throughout and a private fenced backyard. The primary suite has a large walk-in closet; the primary bathroom has a dual sink vanity, a raised toilet and a walk-in shower. There are two more spacious bedrooms and a full bathroom on the other side of the home. This home has an abundance of storage space with a coat closet off the foyer and a linen closet in the hallway. The attached one-car garage has additional storage including pull-down stairs that lead to the attic. At the rear of the living room are French doors and sidelights with built-in blinds that lead out to a 23x12 tiled screened lanai with an insulated pan roof; a great place to entertain, relax and enjoy the fall weather. The kitchen features a large pantry and a pass-through to the living room with a breakfast bar that can accommodate two to three barstools. There is ample parking with the one-car garage, one-car driveway and an additional assigned parking spot and guest parking. This small enclave of nine villas is located in the middle of the complex on a dead-end street with no through traffic. The community is pet friendly and has no age restrictions or ownership time restrictions before leasing. The community amenities feature 3 pools, spa, tennis courts, a clubhouse and walking trails. The low monthly condo fee is $593.55 and covers all of these amenities plus landscaping, irrigation, roof replacement, exterior maintenance, insurance, water, sewer, and trash. The location is Ideal 3 miles from Busch Gardens, close to shopping, entertainment, medical offices, hospitals, and a short drive to USF. Step inside this well-maintained villa; you won't be disappointed!
Property Features
Property Type: Residential - Condominium
Cooling: Central Air
Fenced: Yes
Garage: 1 car attached
Heating: Central, Electric
Home Style: Florida
Lot Size: 0.05 Acres
Roof Type: Shingle
Stories: 1.0
Taxes: $1,165
Year Built: 1999
Amenities
Cathedral Ceiling(s)
Ceiling Fans(s)
High Ceilings
Living Room/Dining Room Combo
Open Floorplan
Split Bedroom
Vaulted Ceiling(s)
Walk-In Closet(s)
Lighting
Private Entrance
Sidewalk
Feature Descriptions
Additional Rooms: Attic
Appliances: Dishwasher, Dryer, Electric Water Heater, Exhaust Fan, Microwave, Range, Refrigerator, Washer
Community Features: Association Recreation - Owned, Clubhouse, Deed Restrictions, Pool, Sidewalks, Tennis Court(s)
Condo Fee: $593/ Monthly
Days on Site: 1
Directions: Busch Blvd turns into Bullard Parkway east of 56th St. Continue 2miles. Just east of 78th Street, turn right into the community MEADOWWOOD - CONDOMINIUM. Go straight down; Village 9 will be on your left side.
Exterior: Block, Stucco
Fencing: Vinyl
Flood Zone Code: X
Flooring: Carpet, Linoleum
Foundation: Slab
Garage Dimensions: 12x22
HOA Fee: 0/ Annually
HOA Y/N: Yes
Home Warranty Y/N: No
Listing Terms: Cash, Conventional
Lot Dimensions: 0.05
Other Equipment: Irrigation Equipment, Private Entrance
Ownership: Condominium
Parking: Garage Door Opener
Parking Notes: Garage Door Opener
Patio/Porch: Covered, Front Porch, Patio, Porch, Rear Porch, Screened
Pets Allowed: Cats OK, Dogs OK, Yes
Pets Size: Extra Large (101+ Lbs.)
Property Attached Y/N: Yes
Property Sub-Type: Villa
Sewer: Public Sewer
Showing Instructions: Supra Lock Box, Call Before Showing, Contact Call Center, Lockbox
Special Sale Provisions: None
Utilities: BB/HS Internet Available, Cable Available, Electricity Connected, Phone Available
Water: Public
Water Access Y/N: No
Windows: Blinds, Shades
Zoning: PD
Room Sizes
Living Room: 19x16
Dining Room: 12x10
Kitchen: 11x13
Utility Room: 6x3
Primary Bedroom: 14x13
Primary Bathroom: 11x6
Bedroom 2: 12x11
Bedroom 3: 11x10
Bathroom 2: 5x10
Foyer: 9x6
Balcony/Porch/Lanai: 6x8
Balcony/Porch/Lanai: 23x12
Local Schools
High School: King-HB
Middle School: Greco-HB
Elementary School: Folsom-HB
Listed By / Shown By
Listed By
Agency Name: COLDWELL BANKER REALTY
Agency Contact: 813-962-0631
Shown By
Agent Name: Lucas Satten
Agent Phone: (954) 501-5976
Agency Title: Realty 100

Estimate Your Payment
Estimated Payment
$ 587.94 per month $433.99 Principal & Interest $97.08 Property Tax $56.88 Homeowner's InsuranceChange Payment Information



Member Participants (and their affiliated licensees, if applicable) shall indicate on their websites that IDX information is provided exclusively for consumers’ personal non-commercial use, that it may not be used for any purpose other than to identify prospective properties consumers may be interested in purchasing, that the data is deemed reliable but is not guaranteed by MLS GRID, and that the use of the MLS GRID Data may be subject to an end user license agreement prescribed by the Member Participant’s applicable MLS if any and as amended from time to time. MLS GRID may, at its discretion, require use of other disclaimers as necessary to protect Member Participant, and/or their MLS from liability.
Based on information submitted to the MLS GRID. All data is obtained from various sources and may not have been verified by broker or MLS GRID. Supplied Open House Information is subject to change without notice. All information should be independently reviewed and verified for accuracy. Properties may or may not be listed by the office/agent presenting the information.
Privacy Policy / DMCA Notice / ADA Accessibility


This site is hosted, designed and copyright
© 1994 - 2026 by
Delta Media Group, Inc. -- Patent Pending --
8406 Terrace Meadows Court | MLS# TB8554814
This condo located at 8406 Terrace Meadows Court , Temple Terrace, FL 33637 is currently listed for sale with an asking price of $195,000. This property was built in 1999 and has 3 bedrooms and 2 full baths with 1533 sq. ft. Terrace Meadows Court is located in the MEADOWOOD VILLAGE 9 OF MEADOWO subdivision. Search MEADOWOOD VILLAGE 9 OF MEADOWO real estate on lsatten.realty100.com today.