LucasSatten

BEDS4
BATHS2 full
SQUARE FEET1,816
MLS#G5117573
STATUSActive
PROPERTY TYPEResidential - Single Family
SUBDIVISIONTRIUMPH SOUTH
Property Description
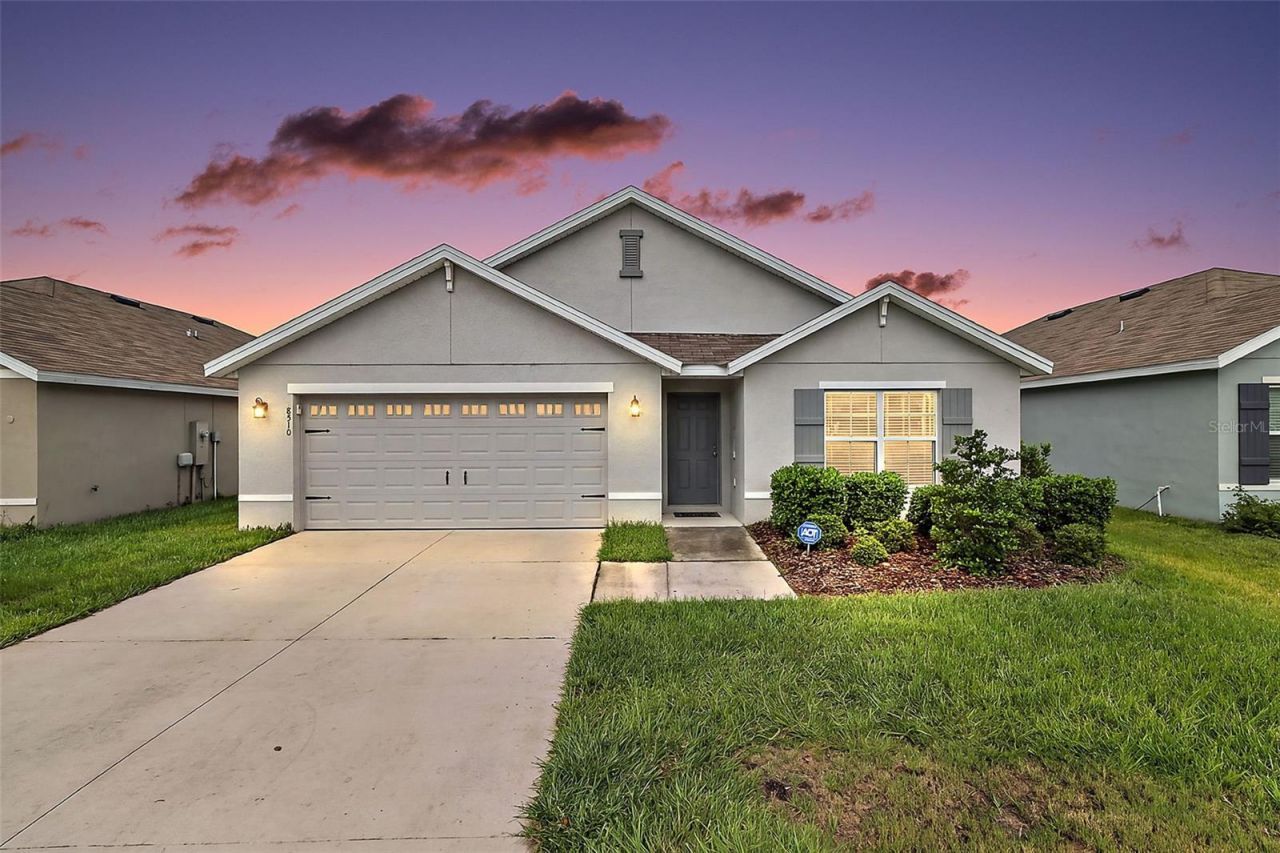
BEAUTIFUL 4/2 Cali model with a peaceful PRESERVE AND RETENTION POND VIEW in the desirable community of Triumph South! Ideally positioned toward the front of the neighborhood and close to the mailboxes, this attractive all-concrete-block home offers approximately 1,828 sq. ft. of living space, a 2-CAR GARAGE, and a thoughtfully designed floor plan with wonderful separation between the private primary suite and guest bedrooms. Step inside to a bright and welcoming OPEN-CONCEPT living space designed for comfortable everyday living and effortless entertaining. The kitchen, dining, and living areas flow seamlessly together, creating an airy and inviting heart of the home. The beautifully appointed kitchen features GRANITE countertops, stainless-steel appliances, a water filtration system, and a generous center island - an ideal gathering spot for casual meals, morning coffee, or entertaining family and friends. Tucked away at the back of the home, the PRIMARY SUITE provides a peaceful retreat with added privacy from the guest rooms. The en-suite bathroom features a double vanity and TWO WALK-IN CLOSETS, offering exceptional storage and functionality. Three additional bedrooms provide plenty of flexibility for overnight guests, a home office, fitness room, or hobby space and share a second full bathroom. An INTERIOR LAUNDRY ROOM adds everyday convenience and rounds out the well-planned interior. The outdoor setting is a wonderful highlight of this home! Step onto the COVERED LANAI and enjoy the added REAR PRIVACY with no home directly behind. Overlooking the tranquil retention pond and preserve beyond, this serene setting provides a beautiful backdrop for sipping your morning coffee, dining outdoors, entertaining friends, or simply unwinding and enjoying the Florida weather. An UPGRADED IRRIGATION SYSTEM provides coverage throughout the entire property, including the backyard, and has been inspected and serviced. Thoughtful features continue with a fully equipped ADT HOME SECURITY SYSTEM featuring a smart panel, doorbell camera, smart door lock, smoke detector, three entry-door sensors, 10 window sensors, and a glass-break sensor. The HVAC has also been inspected and serviced, providing added peace of mind. Even the garage offers something special - this is the ONLY HOME IN THE NEIGHBORHOOD WITH GARAGE WINDOWS, bringing additional natural light into the space and making the garage feel brighter and more inviting. Triumph South is conveniently located in Wildwood, just minutes from The Villages with easy access to I-75 and the Florida Turnpike, placing an abundance of shopping, dining, entertainment, and everyday conveniences within easy reach. DON'T MISS YOUR OPPORTUNITY to own this FABULOUS 4-BEDROOM home offering a versatile floor plan, thoughtful upgrades, wonderful outdoor living, and a BEAUTIFUL, PRIVATE BACKYARD SETTING! CALL TODAY to schedule your Private Showing or Virtual Tour!
Property Features
Property Type: Residential - Single Family
Cooling: Central Air
Garage: 2 car attached
Heating: Central
Lot Size: 0.13 Acres
Roof Type: Shingle
Stories: 1.0
Taxes: $2,807
Year Built: 2020
Amenities
Ceiling Fans(s)
Eat-in Kitchen
Living Room/Dining Room Combo
Open Floorplan
Primary Bedroom Main Floor
Walk-In Closet(s)
Lighting
Feature Descriptions
Appliances: Dishwasher, Microwave, Range, Refrigerator
Days on Site: 3
Directions: Heading south on 301, Turn left onto E County Rd 462. Turn right onto Sigcom Pl. Turn right onto Triumph Cir. Destination will be on the left
Exterior: Block, Stucco
Flood Zone Code: X
Flooring: Carpet, Tile
Foundation: Slab
Garage Dimensions: 20x20
HOA Fee: 63/ Monthly
HOA Y/N: Yes
Home Warranty Y/N: No
Listing Terms: Cash, Conventional, FHA, VA Loan
Lot: Landscaped, Level
Lot Dimensions: 0.13
Model: CALI
Ownership: Fee Simple
Parking: Driveway
Parking Notes: Driveway
Patio/Porch: Rear Porch
Pets Allowed: Cats OK, Dogs OK
Pets Restrictions: SEE DEED RESTRICTIONS
Property Attached Y/N: No
Property Sub-Type: Single Family Residence
Sewer: Public Sewer
Showing Instructions: ShowingTime
Special Sale Provisions: None
Utilities: Electricity Available, Electricity Connected
Vegetation: Trees/Landscaped
Water: Public
Water Access Y/N: No
Zoning: RES
Room Sizes
Living Room: 15x16
Dining Room: 18x9
Kitchen: 18x12
Primary Bedroom: 12x15
Bedroom 2: 13x12
Bedroom 3: 12x11
Bedroom 4: 13x11
Listed By / Shown By
Listed By
Agency Name: RE/MAX PREMIER REALTY
Agency Contact: 352-461-0800
Shown By
Agent Name: Lucas Satten
Agent Phone: (954) 501-5976
Agency Title: Realty 100

Estimate Your Payment
Estimated Payment
$ 1,052.02 per month $723.31 Principal & Interest $233.92 Property Tax $94.79 Homeowner's InsuranceChange Payment Information



Member Participants (and their affiliated licensees, if applicable) shall indicate on their websites that IDX information is provided exclusively for consumers’ personal non-commercial use, that it may not be used for any purpose other than to identify prospective properties consumers may be interested in purchasing, that the data is deemed reliable but is not guaranteed by MLS GRID, and that the use of the MLS GRID Data may be subject to an end user license agreement prescribed by the Member Participant’s applicable MLS if any and as amended from time to time. MLS GRID may, at its discretion, require use of other disclaimers as necessary to protect Member Participant, and/or their MLS from liability.
Based on information submitted to the MLS GRID. All data is obtained from various sources and may not have been verified by broker or MLS GRID. Supplied Open House Information is subject to change without notice. All information should be independently reviewed and verified for accuracy. Properties may or may not be listed by the office/agent presenting the information.
Privacy Policy / DMCA Notice / ADA Accessibility


This site is hosted, designed and copyright
© 1994 - 2026 by
Delta Media Group, Inc. -- Patent Pending --
8510 Triumph Circle | MLS# G5117573
This single family home located at 8510 Triumph Circle, Wildwood, FL 34785 is currently listed for sale with an asking price of $325,000. This property was built in 2020 and has 4 bedrooms and 2 full baths with 1816 sq. ft. Triumph Circle is located in the TRIUMPH SOUTH subdivision. Search TRIUMPH SOUTH real estate on lsatten.realty100.com today.