LucasSatten

BEDS3
BATHS2 full 1 partial
SQUARE FEET2,463
MLS#B26084311
STATUSActive
PROPERTY TYPEResidential - Townhouse
SUBDIVISIONSaddle Wood
Property Description
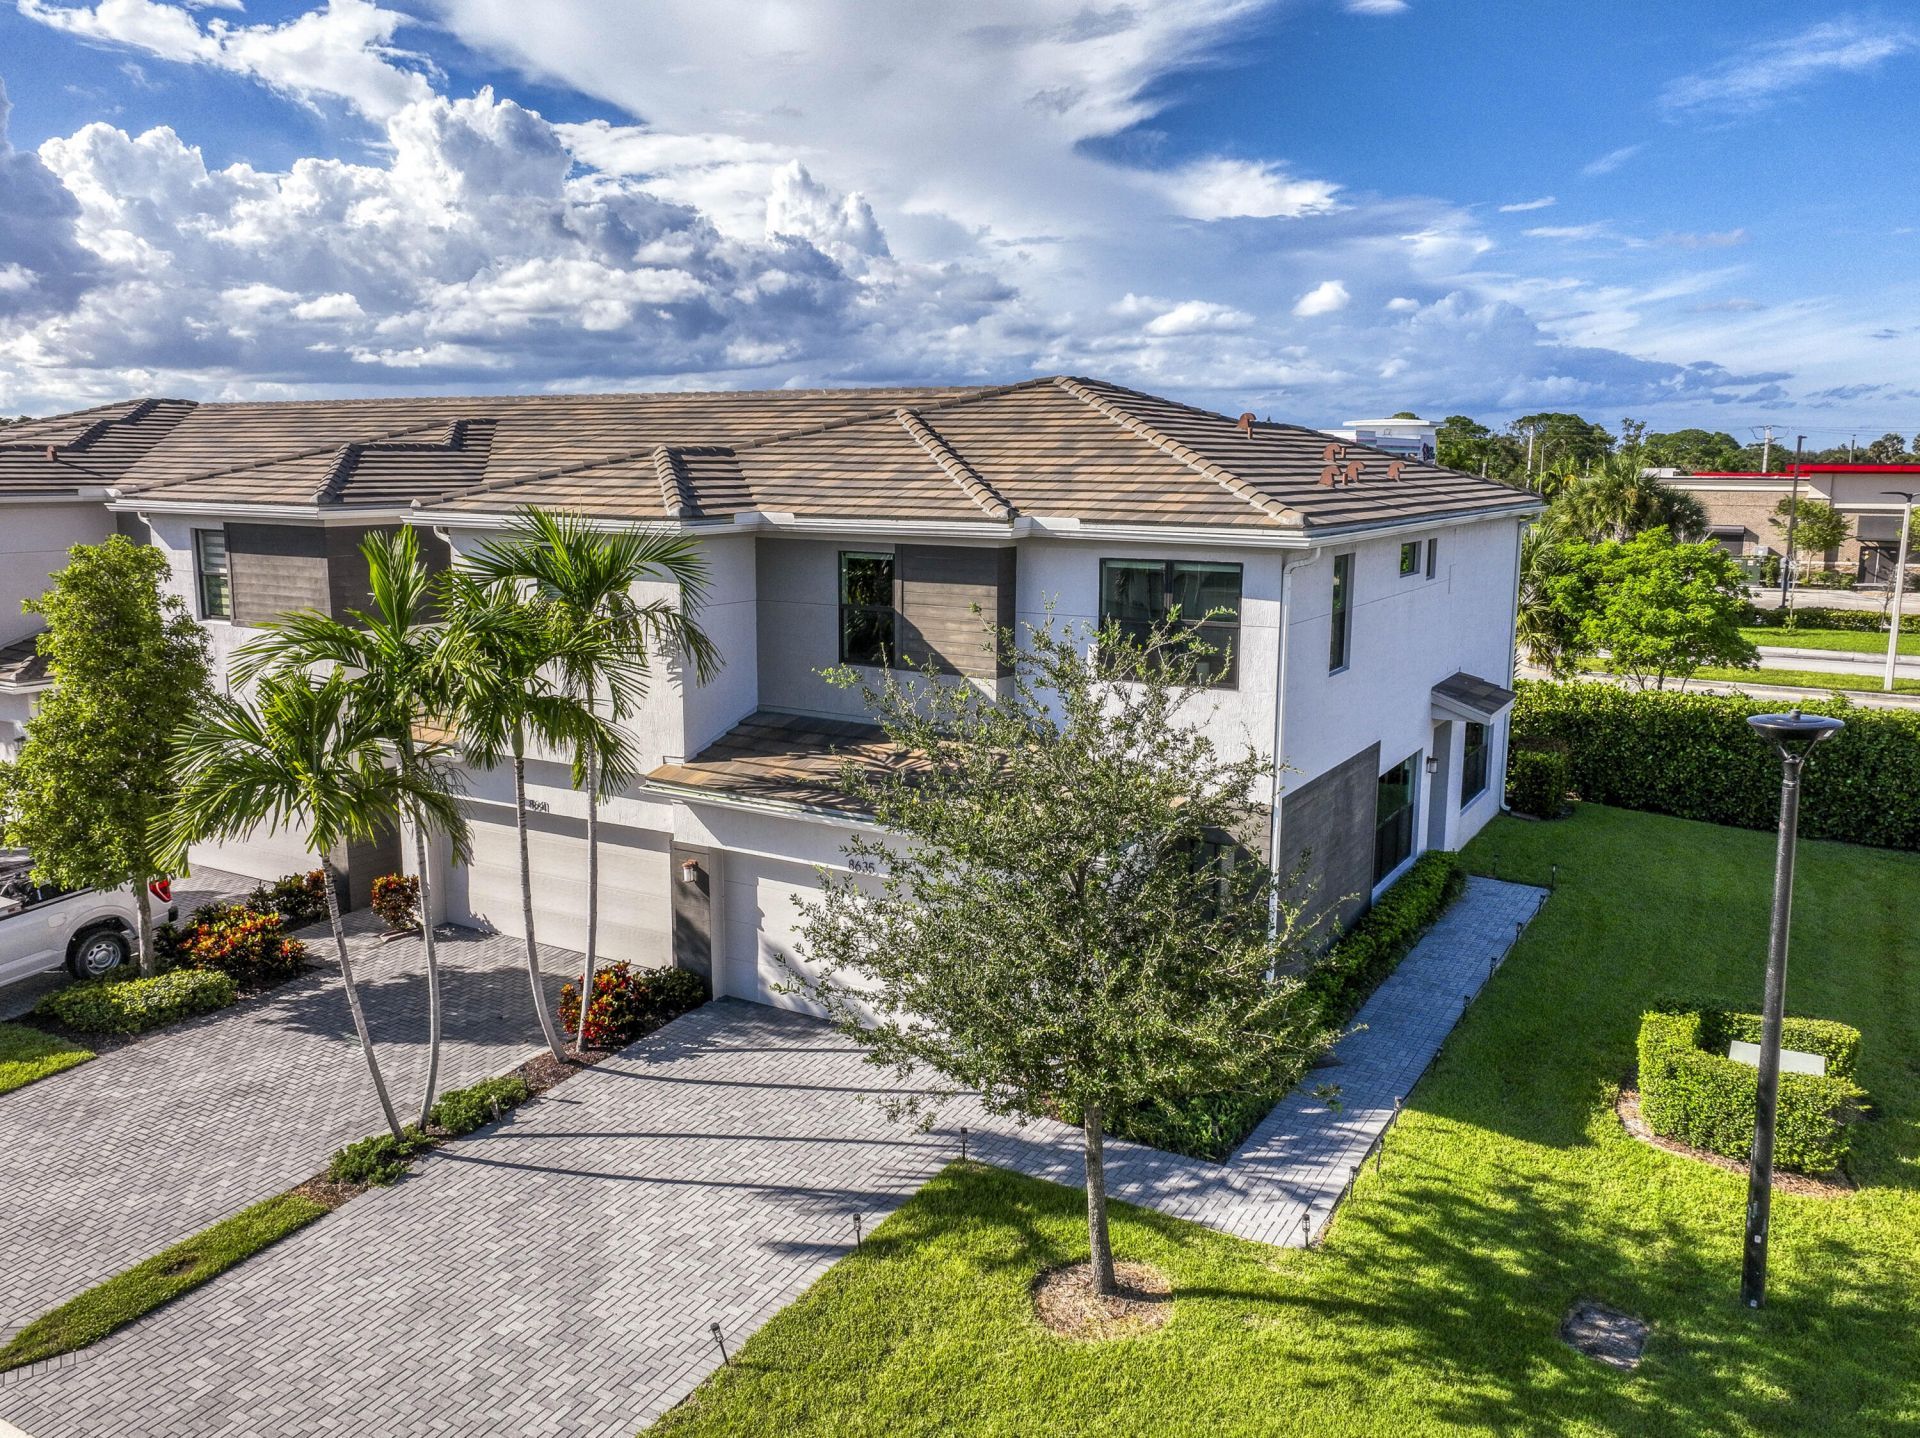
Newer construction and a desirable END-UNIT location highlight this bright, modern 3BR home with upstairs loft in Saddlewood. Built in 2021, this move-in-ready residence features an open-concept layout, polished marble-look porcelain tile, abundant natural light, and spacious living areas. The impressive kitchen offers an oversized island, granite countertops, tall cabinetry, stainless steel appliances, gas cooktop, designer backsplash, and pendant lighting. Upstairs, the spacious primary suite features high ceilings and a spa-like bath with dual vanity and oversized frameless shower. Three bedrooms offer flexibility, while the versatile loft is ideal for an office, media room, or play space. Additional features include an EV charger for convenient at-home charging. Enjoy a private backyard, added end-unit privacy, community pool, and convenient Lake Worth location.
Property Features
Property Type: Residential - Townhouse
Cooling: Central Air, Electric
Garage: 2 car attached
Heating: Central, Electric
Lot Size: 0.10 Acres
Roof Type: Tile
Stories: 2.0
Taxes: $7,724
Year Built: 2021
Amenities
Walk-In Closet(s)
Feature Descriptions
Appliances: Dryer, Disposal, Dishwasher, Microwave, Oven, Refrigerator, Washer
Association Amenities: Basketball Court, Fitness Center, Picnic Area, Playground, Pool, Community Room
Association Fee Includes: Maintenance Grounds, Common Areas
Days on Site: 8
Exterior: CBS, Concrete Block - With Stucco
Flooring: Carpet, Tile
Furnished: Unfurnished
HOA Fee: $313/ Monthly
Laundry: Inside
Lot: Corner Lot
Lot: Corner Lot
Parcel#: 00424429130001330
Parking: Driveway, Garage Door Opener, Garage, Attached Garage, Attached
Parking Notes: Driveway, Garage Door Opener, Garage, Attached Garage
Patio/Porch: Patio - Covered, Patio
Pets Allowed: Yes, Breed Restrictions, Number Limit, Size Limit
Restrictions: Buyer Approval Required
Security: Gated - No Guard
Sewer: Public Sewer
Special View Info: Garden
SQFT Living: 1954
Structure Type: Townhouse
Total Rooms: 3
Utilities: Cable Available, Electricity Available, Sewer Available, Water Available
Utilities: Cable Available, Electricity Available, Sewer Available, Water Available
Water: Public
Room Sizes
Living Room: 1 X 1
Kitchen: 1 X 1
Primary Bedroom: 1 X 1
Local Schools
High School: Dr. Joaquin Garcia
Middle School: Woodlands
Elementary School: Discovery Key
Listed By / Shown By
Listed By
Agency Name: Echo Fine Properties
Agency Phone: 561-500-3246
Shown By
Agent Name: Lucas Satten
Agent Phone: (954) 501-5976
Agency Title: Realty 100

Estimate Your Payment
Estimated Payment
$ 2,028.14 per month $1,224.06 Principal & Interest $643.67 Property Tax $160.42 Homeowner's InsuranceChange Payment Information


Privacy Policy / DMCA Notice / ADA Accessibility


This site is hosted, designed and copyright
© 1994 - 2026 by
Delta Media Group, Inc. -- Patent Pending --
8635 Antarus Drive | MLS# B26084311
This townhouse located at 8635 Antarus Drive, Lake Worth, FL 33467 is currently listed for sale with an asking price of $550,000. This property was built in 2021 and has 3 bedrooms and 2 full and 1 partial baths with 2463 sq. ft. Antarus Drive is located in the Saddle Wood subdivision. Search Saddle Wood real estate on lsatten.realty100.com today.