LucasSatten

BEDS6
BATHS4 full
SQUARE FEET4,668
MLS#B26091012
STATUSActive
PROPERTY TYPEResidential - Single Family
SUBDIVISIONCANYON LAKES 6
Property Description
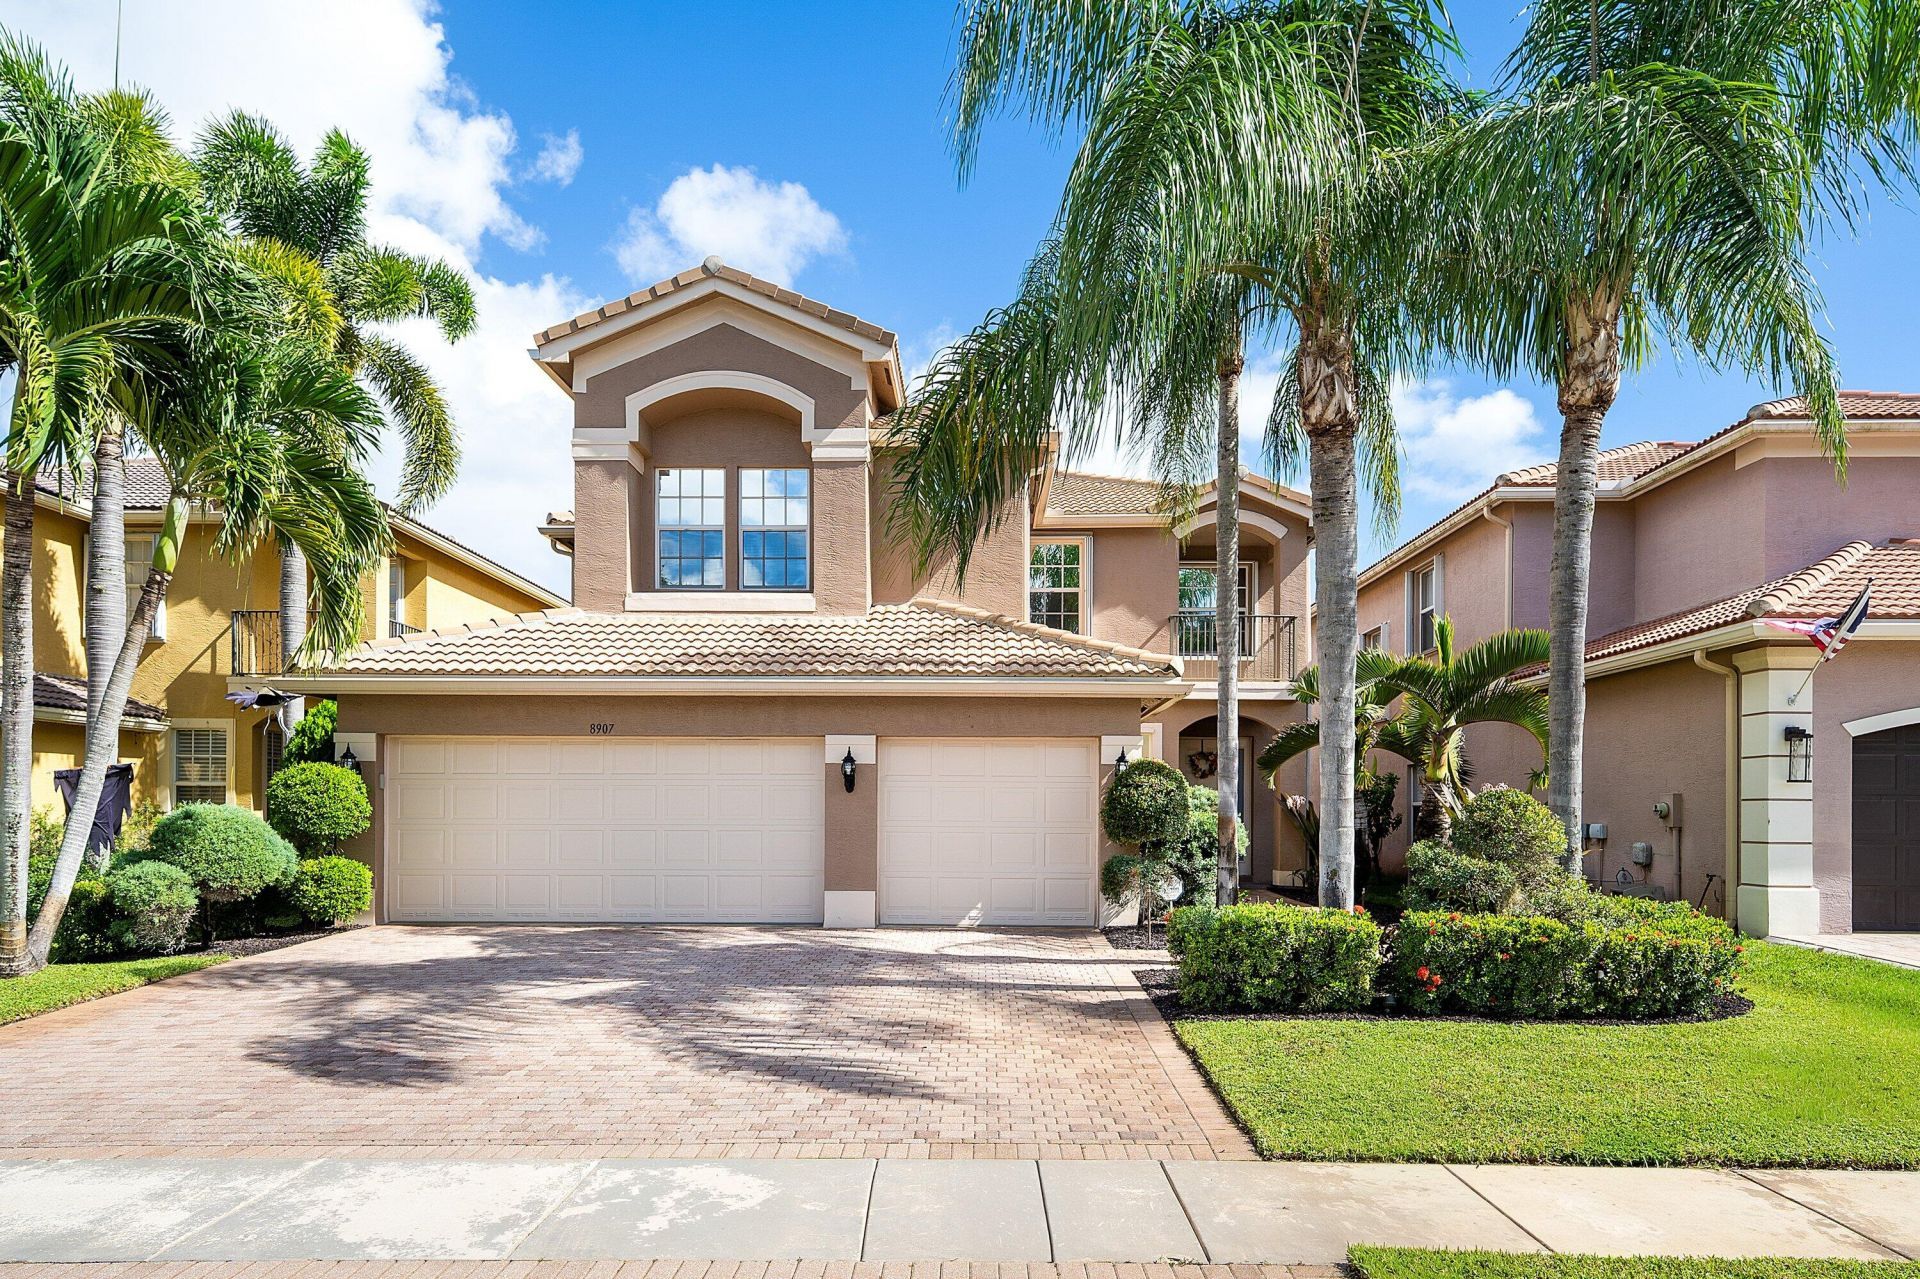
Spectacular 6 Bedroom Home on a Magnificent Waterfront Lot in Canyon Lakes. This Mint Condition Property is Move-In Ready. The Home Sits on a Quiet Culdesac Location. Your Will Immediately Notice the Custom Landscaping Surrounding the Home. Entering the Spacious Estate Your Eyes will be Immediately Be Drawn to the Gorgeous Wrought Iron Staircase & Crown Molding Throughout. The Massive Kitchen Includes a Huge Center Island, Custom Wood Cabinetry and Upgraded Stainless Steel Appliances Including a Bosch Dishwasher. Two Sets of Sliders Lead to the Large Covered Patio Overlooking one of the Most Fantastic Waterfront Views in the Community on a Premium Oversized Lot. Heading Upstairs there is New Wide Plank Flooring Throughout. The Large Primary Suite Includes a Separate Sitting Room. In Addition a French Door Leads to a Large Balcony that Will Impress You with Breathtaking Views. Imagine Enjoying Morning Coffee or Happy Hour Drinks Here Every Day. There are 2 Walk-In Closets with Brand New Custom Closet Organizers by Closets by Design. The Luxurious Primary Bath has a Jacuzzi Soaking Tub, Dual Vanities and Marble Counters. There are 4 Large Guest Bedrooms Upstairs Including Two that Share a Jack & Jill Setup. The 3 Car Garage has Just had a Brand New Custom System Installed with All New Flooring, Cabinetry and More. Both A/C Systems Have Been Replaced as Well. Canyon Lakes is a Fantastic Guard Gated Community with a Recently Updated Clubhouse within Walking Distance of the Home. Walk to A Rated Schools, Canyon Town Center Shops & Restaurants, a Brand New Library and Park & More!
Property Features
Property Type: Residential - Single Family
Cooling: Central Air, Electric
Garage: 3 car attached
Heating: Central, Electric
Home Style: Mediterranean
Lot Size: 0.14 Acres
Roof Type: Spanish Tile
Stories: 2.0
Taxes: $6,121
Year Built: 2009
Amenities
Entrance Foyer
Kitchen Island
Pantry
Walk-In Closet(s)
Closet Cabinetry
Roman Tub
Balcony
Feature Descriptions
Appliances: Electric Water Heater, Dryer, Disposal, Dishwasher, Electric Range, Microwave, Oven, Refrigerator, Water Heater, Washer
Association: Canyon Lakes
Association Amenities: Basketball Court, Clubhouse, Fitness Center, Jogging Path, Management, Picnic Area, Playground, Pool, Spa/Hot Tub, Tennis Court(s), Trail(s), Manager On Site, Internet Included, Sidewalks, Street Lights
Association Fee Includes: Internet, Security, Common Areas, Recreation Facility
Balcony: Balcony - Open
Days on Site: 1
Door Features: French Doors
Exterior: CBS
Flooring: Ceramic Tile, Laminate, Vinyl
Furnished: Unfurnished
HOA Fee: $400/ Monthly
Hot Tub: Yes
Laundry: Laundry Closet, Inside, Laundry Tub
Lot: Interior Lot, Room for Pool, Sidewalks
Lot: Interior Lot, Room for Pool, Sidewalks
Parcel#: 00424529050003580
Parking: Garage Door Opener, Garage, Attached Garage
Parking Notes: Garage Door Opener, Garage, Attached Garage
Patio/Porch: Patio - Covered, Patio - Screened, Patio
Pets Allowed: Yes, Breed Restrictions
Restrictions: Other Restrictions
Security: yes
Security: Gated with Guard, Smoke Detector(s), Security System Owned
Sewer: Public Sewer
Special View Info: Water, Lake
Sprinkler: Auto Sprinkler
SQFT Living: 3587
Structure Type: House
Total Rooms: 10
Utilities: Cable Available, Electricity Available, Sewer Available, Water Available
Utilities: Cable Available, Electricity Available, Sewer Available, Water Available
Water: Public
Windows: Blinds, Sliding
Room Sizes
Living Room: 18 X 15 Level First
Dining Room: 13 X 12
Kitchen: 14 X 13 Level First
Family Room: 19 X 17
Primary Bedroom: 19 X 17 Level Second
Bedroom 2: 11 X 14
Bedroom 3: 12 X 10
Bedroom 4: 12 X 11
Bedroom 5: 12 X 11
Local Schools
High School: Park Vista
Middle School: West Boynton
Elementary School: Sunset Palms
Listed By / Shown By
Listed By
Agency Name: RE/MAX Direct
Agency Phone: 561-880-2600
Shown By
Agent Name: Lucas Satten
Agent Phone: (954) 501-5976
Agency Title: Realty 100

Estimate Your Payment
Estimated Payment
$ 3,153.18 per month $2,336.84 Principal & Interest $510.08 Property Tax $306.25 Homeowner's InsuranceChange Payment Information


Privacy Policy / DMCA Notice / ADA Accessibility


This site is hosted, designed and copyright
© 1994 - 2026 by
Delta Media Group, Inc. -- Patent Pending --
8907 Hidden Acres Drive | MLS# B26091012
This single family home located at 8907 Hidden Acres Drive, Boynton Beach, FL 33473 is currently listed for sale with an asking price of $1,049,999. This property was built in 2009 and has 6 bedrooms and 4 full baths with 4668 sq. ft. Hidden Acres Drive is located in the CANYON LAKES 6 subdivision. Search CANYON LAKES 6 real estate on lsatten.realty100.com today.