LucasSatten

BEDS3
BATHS2 full
SQUARE FEET1,571
MLS#O6356039
STATUSActive
PROPERTY TYPEResidential - Single Family
SUBDIVISIONHAMPTON ESTATES
Property Description
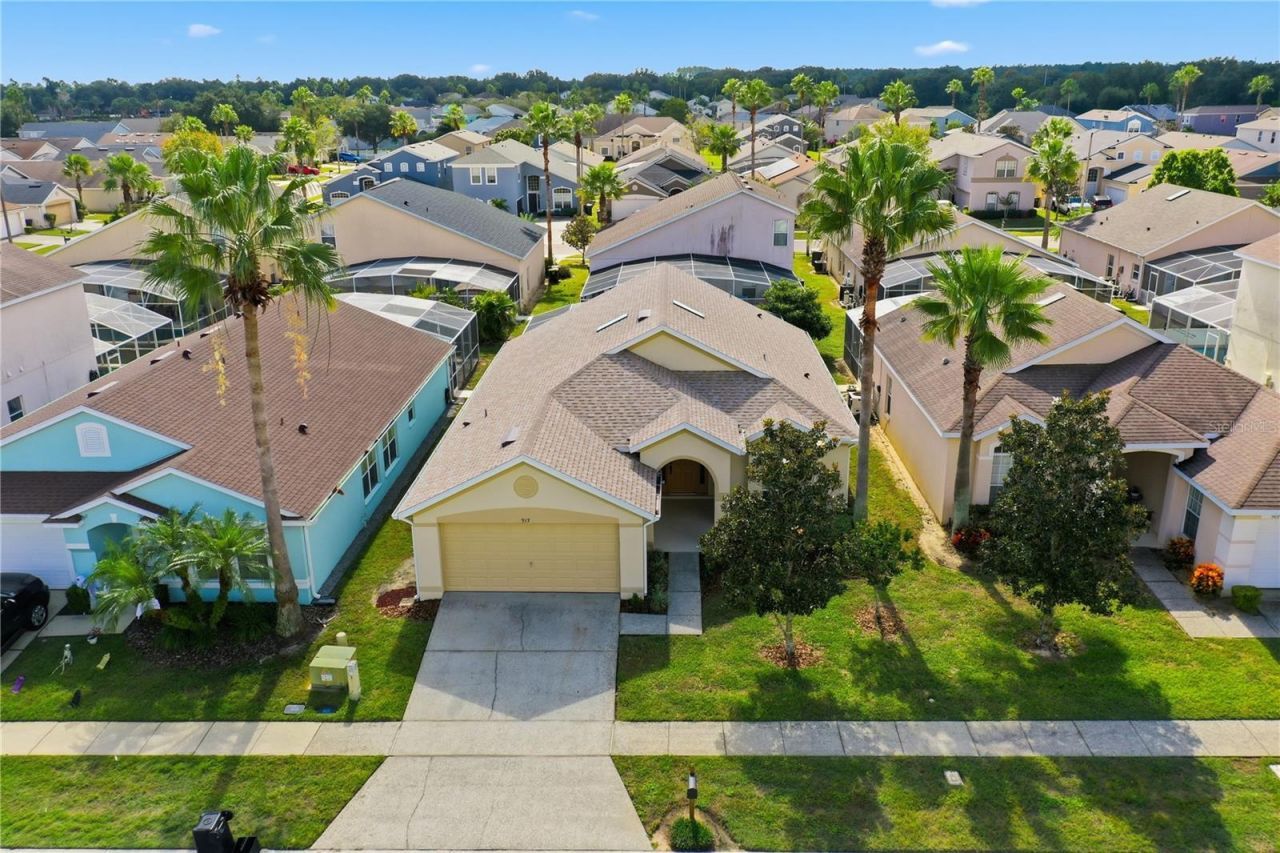
*One or more photos have been virtually staged* Welcome to 917 Bloomingdale Drive, a well-maintained three-bedroom, two-bathroom single-story home located in the desirable Hampton Lakes community of Davenport.This home has been cared for by its current owners and thoughtfully updated with fresh interior paint, brand-new bedroom carpets, a new roof installed in September 2024, and a new HVAC system in June 2025.Step inside to find a bright and welcoming living room that flows seamlessly into the open kitchen and dining area. The kitchen features a breakfast nook, laundry closet, and access to the two-car garage. The dining area, which can also serve as an additional living space, includes a breakfast bar and sliding glass doors leading to the fully screened private pool deck, the perfect spot to relax or entertain with the benefit of a new pool pump in 2023. The spacious primary suite offers high ceilings, a walk-in closet, and an ensuite bathroom complete with dual vanities, a separate shower, and a soaking tub. Two additional bedrooms and a family bathroom provide plenty of space for guests, family, or a home office.Outside, you'll find driveway parking at the front and a sparkling private pool at the rear.Hampton Lakes offers fantastic community amenities, including multiple playgrounds, a community pool, beach volleyball, tennis and basketball courts, picnic areas, and walking paths. Conveniently located just off US-27, close to a variety of bars, restaurants, and shops, and approximately 15 minutes from popular theme parks, this home is ideal as a vacation retreat, investment property, or primary residence. Seller is offering generous closing cost assistance, appraisal reimbursement at closing, and rate buydown incentives for qualified buyers. Ask the listing agent for full details.
Property Features
Property Type: Residential - Single Family
Cooling: Central Air
Garage: 2 car attached
Heating: Central, Electric
Lot Size: 0.12 Acres
Roof Type: Shingle
Stories: 1.0
Taxes: $3,910
Year Built: 2004
Amenities
Living Room/Dining Room Combo
Solid Surface Counters
Solid Wood Cabinets
Thermostat
Window Treatments
French Doors
Garden
Sidewalk
Sliding Doors
Sprinkler Metered
Feature Descriptions
Appliances: Cooktop, Dishwasher, Disposal, Dryer, Electric Water Heater, Exhaust Fan, Freezer, Microwave, Range, Refrigerator, Washer
Community Features: Deed Restrictions, Park, Tennis Court(s)
Days on Site: 208
Directions: Traveling from the 192 W continue south on US-27 for approximatley 4.4 miles, then turn left onto McFee Dr into the Hampton Lakes Community. At the traffic circle take the 3rd exit onto Julliard Blvd then turn left onto Bloomingdale Dr. Turn Right to stay
Exterior: Block, Stucco
Flood Zone Code: X
Flooring: Carpet, Tile
Foundation: Slab
HOA Fee: 523.91/ Quarterly
HOA Y/N: Yes
Home Warranty Y/N: No
Listing Terms: Cash, Conventional, FHA, VA Loan
Lot Dimensions: 0.12
Other Equipment: Irrigation Equipment
Ownership: Fee Simple
Pets Allowed: Cats OK, Dogs OK
Pool: Deck, Gunite, In Ground, Screen Enclosure
Property Attached Y/N: No
Property Sub-Type: Single Family Residence
Sewer: Public Sewer
Showing Instructions: Appointment Only, Combination Lock Box, Lockbox, ShowingTime
Special Sale Provisions: None
Swimming Pool: Yes
Utilities: Cable Connected, Electricity Connected, Public, Sewer Connected, Underground Utilities, Water Connected
Water: Public
Water Access Y/N: No
Windows: Skylight(s), Blinds
Room Sizes
Living Room: 15x16
Kitchen: 10x17
Family Room: 17x13
Primary Bedroom: 14x14
Bedroom 2: 11x11
Bedroom 3: 11x10
Listed By / Shown By
Listed By
Agency Name: WINTER GARDEN REAL ESTATE
Agency Contact: 407-910-1066
Shown By
Agent Name: Lucas Satten
Agent Phone: (954) 501-5976
Agency Title: Realty 100

Estimate Your Payment
Estimated Payment
$ 1,267.28 per month $832.36 Principal & Interest $325.83 Property Tax $109.08 Homeowner's InsuranceChange Payment Information



Member Participants (and their affiliated licensees, if applicable) shall indicate on their websites that IDX information is provided exclusively for consumers’ personal non-commercial use, that it may not be used for any purpose other than to identify prospective properties consumers may be interested in purchasing, that the data is deemed reliable but is not guaranteed by MLS GRID, and that the use of the MLS GRID Data may be subject to an end user license agreement prescribed by the Member Participant’s applicable MLS if any and as amended from time to time. MLS GRID may, at its discretion, require use of other disclaimers as necessary to protect Member Participant, and/or their MLS from liability.
Based on information submitted to the MLS GRID. All data is obtained from various sources and may not have been verified by broker or MLS GRID. Supplied Open House Information is subject to change without notice. All information should be independently reviewed and verified for accuracy. Properties may or may not be listed by the office/agent presenting the information.
Privacy Policy / DMCA Notice / ADA Accessibility


This site is hosted, designed and copyright
© 1994 - 2026 by
Delta Media Group, Inc. -- Patent Pending --
917 Bloomingdale Drive | MLS# O6356039
This single family home located at 917 Bloomingdale Drive, Davenport, FL 33897 is currently listed for sale with an asking price of $374,000. This property was built in 2004 and has 3 bedrooms and 2 full baths with 1571 sq. ft. Bloomingdale Drive is located in the HAMPTON ESTATES subdivision. Search HAMPTON ESTATES real estate on lsatten.realty100.com today.