LucasSatten

BEDS2
BATHS1 full 1 partial
SQUARE FEET1,270
MLS#A12099917
STATUSActive
PROPERTY TYPEResidential - Townhouse
SUBDIVISIONISLAND VILLAGE PHASE II
Property Description
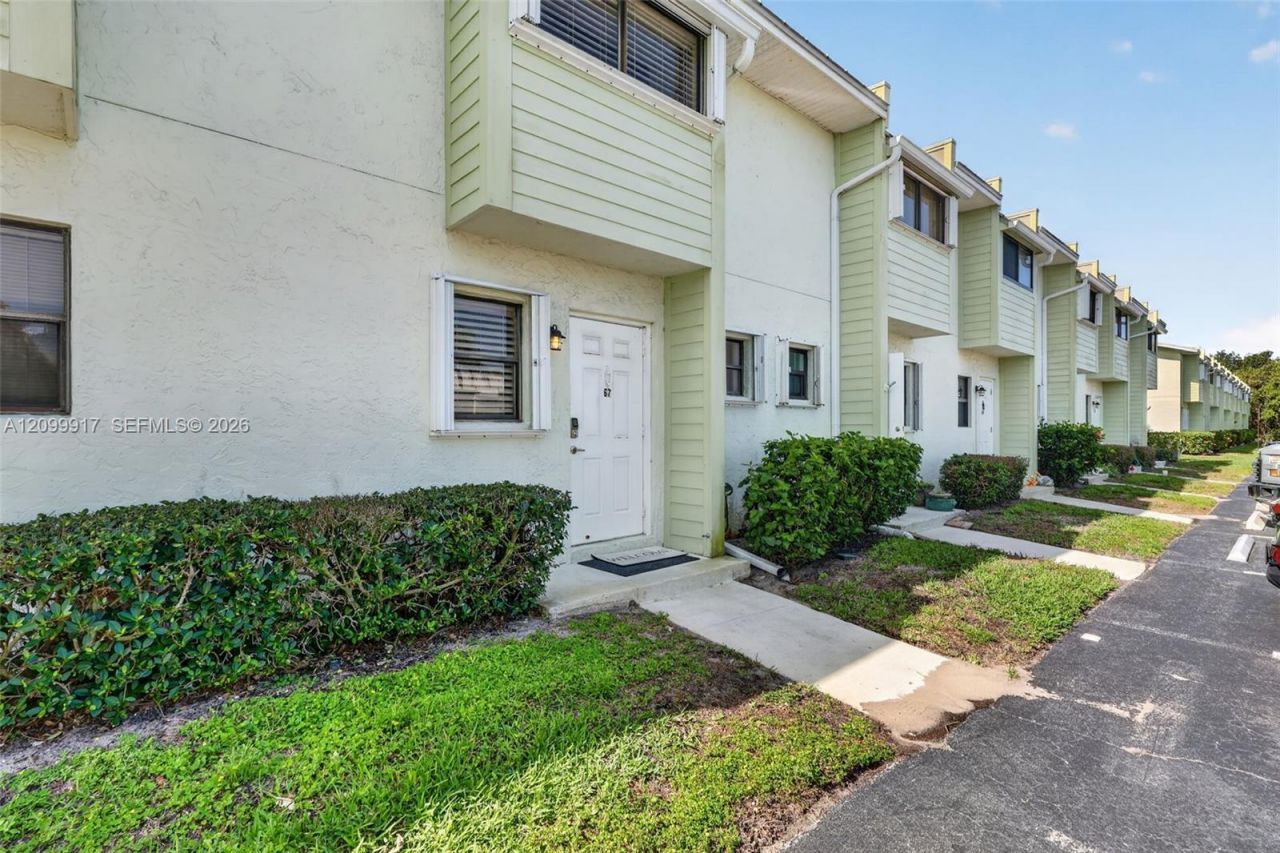
LIVE THE HUTCHINSON ISLAND LIFESTYLE! Just steps from the beach, this beautifully updated 2-bedroom, 1.5-bath townhome offers the perfect blend of coastal charm, comfort, and easy island living! Newer Roof & A/C, Renovated kitchen with granite countertops & stainless-steel appliances Washer & dryer inside the unit. Accordion shutters for added peace of mind Private fenced patio with NO rear neighbors ? perfect for relaxing or entertainingLocated in a tropical community with incredible resort-style amenities, including a clubhouse, sparkling pool, tennis courts, pickleball, and private beach access! Whether youre looking for a full-time residence, weekend getaway, or your own slice of paradise, this Hutchinson Island townhome is one youll want to see! Schedule your private showing today and come experience island living for yourself!
Property Features
Property Type: Residential - Townhouse
Cooling: Central Air
Fenced: Yes
Heating: Central
Stories: 2.0
Taxes: $3,937
Year Built: 1983
Amenities
First Floor Entry
East Of Us1
Feature Descriptions
Appliances: Dishwasher, Dryer, Electric Range, Refrigerator, Washer
Association Amenities: Pickleball, Pool, Tennis Court(s)
Crops Included Y/N: No
Days on Site: 29
Exterior: CBS Construction
Fencing: Fenced
HOA Fee: 650/ Monthly
Home Warranty Y/N: No
Lease Considered Y/N: No
Listing Terms: All Cash, Conventional, FHA, FHA-Va Approved
Parcel#: 3535-333-0001-790-6
Parking: Additional Spaces Available
Parking Notes: Additional Spaces Available
Patio/Porch: Patio
Property Attached Y/N: Yes
Property Sub-Type: Townhouse
Security: Other
Special View Info: Other View
Window: Complete Accordian Shutters
Listed By / Shown By
Listed By
Agency Name: The Listing Office, LLC.
Agency Phone: 786-999-9837
Shown By
Agent Name: Lucas Satten
Agent Phone: (954) 501-5976
Agency Title: Realty 100

Estimate Your Payment
Estimated Payment
$ 1,095.84 per month $678.80 Principal & Interest $328.08 Property Tax $88.96 Homeowner's InsuranceChange Payment Information


Privacy Policy / DMCA Notice / ADA Accessibility


This site is hosted, designed and copyright
© 1994 - 2026 by
Delta Media Group, Inc. -- Patent Pending --
9425 S Ocean Dr , Unit 67 | MLS# A12099917
This townhouse located at 9425 S Ocean Dr , Unit 67, Jensen Beach, FL 34957 is currently listed for sale with an asking price of $305,000. This property was built in 1983 and has 2 bedrooms and 1 full and 1 partial baths with 1270 sq. ft. S Ocean Dr , Unit 67 is located in the ISLAND VILLAGE PHASE II subdivision. Search ISLAND VILLAGE PHASE II real estate on lsatten.realty100.com today.