LucasSatten

BEDS3
BATHS2 full
SQUARE FEET2,015
MLS#TB8541548
STATUSActive
PROPERTY TYPEResidential - Single Family
SUBDIVISIONYACHT CLUB ESTATES
Property Description
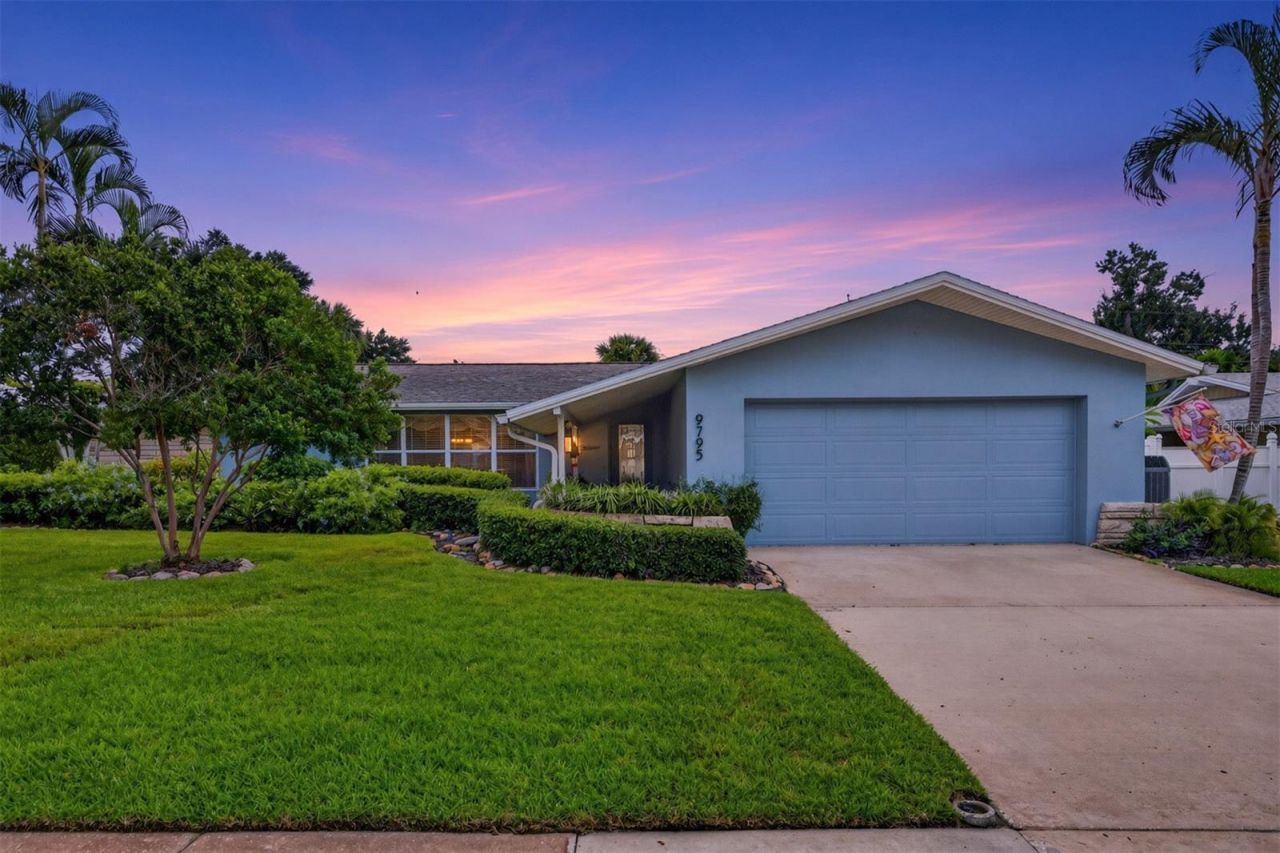
Discover the Florida lifestyle at 9795 Portside Dr., a beautifully updated 3-bedroom, 2-bath Rutenberg pool home in desirable Yacht Club Estates just a short drive from the beach. Located in unincorporated Seminole with NO HOA, this well-maintained residence offers a private screened pool, extensive recent improvements, and the flexibility to enjoy your home your way.The remodeled kitchen, completed in 2018, features quartz countertops and GE Profile Series appliances. Both bathrooms were also updated in 2018 with stylish finishes and dual-sink vanities. The primary suite includes a spacious shower, while the guest bath offers both a tub and shower.Major improvements provide added comfort and peace of mind, including *New HVAC system August 2026, replacement of all AC ductwork and insulation in 2018, New disposal August 2026, a new electrical panel in 2019, a new water heater in 2021, and a new water softener in 2023. The exterior was painted in 2022, and the sliding glass doors and French doors leading to the pool were replaced with storm-rated doors. Interior room and closet doors, as well as the side garage doors, have also been replaced.Step outside to enjoy the screened pool area, designed for relaxing and entertaining year-round. The pool was completely resurfaced in 2024 and features new edge tile, a new salt system, and new equipment, including a new pool pump. The pool deck was repainted in 2026, while additional exterior improvements include new soffits and leaf-filter protection for the gutters. A vinyl fence adds privacy to the outdoor space.For added convenience and security, the home includes a 2025 Duramax LP generator with 10,500-watt capacity and an electrical hookup to the home's panel, ready to provide backup power for the entire house when needed. A 2025 LG washer and dryer are also included.With quality Rutenberg construction, a private screened pool, extensive updates, a desirable no-HOA location, and priced to sell, this move-in-ready home is ready to welcome you. Schedule your private showing today and experience all that 9795 Portside Dr. has to offer.
Property Features
Property Type: Residential - Single Family
Cooling: Central Air
Fenced: Yes
Garage: 2 car attached
Heating: Central
Home Style: Ranch
Lot Size: 0.20 Acres
Roof Type: Shingle
Stories: 1.0
Taxes: $2,701
Year Built: 1965
Amenities
Ceiling Fans(s)
Eat-in Kitchen
Living Room/Dining Room Combo
Split Bedroom
Thermostat
Walk-In Closet(s)
Window Treatments
Fire Pit
Feature Descriptions
Appliances: Dishwasher, Dryer, Electric Water Heater, Microwave, Range, Refrigerator, Washer, Water Softener
Days on Site: 1
Directions: Heading south on Oakhurst Rd turn west (right) onto Yacht Club Blvd, turn left onto Portside Dr, go to address on left.
Exterior: Concrete, Stucco
Fencing: Vinyl
Flood Zone Code: X
Flooring: Tile
Foundation: Slab
Home Warranty Y/N: No
Listing Terms: Cash, Conventional, VA Loan
Lot: In County, Landscaped
Lot Dimensions: 0.2
Number of Wells: 1
Other Equipment: Fire Pit, Irrigation Equipment
Ownership: Fee Simple
Parking: Garage Door Opener
Parking Notes: Garage Door Opener
Patio/Porch: Covered, Patio, Screened
Pool: Gunite, In Ground, Salt Water, Screen Enclosure
Property Attached Y/N: No
Property Sub-Type: Single Family Residence
Security: Smoke Detector(s)
Sewer: Public Sewer
Showing Instructions: Appointment Only, Combination Lock Box, See Remarks, ShowingTime
Special Sale Provisions: None
Swimming Pool: Yes
Utilities: BB/HS Internet Available, Cable Available, Electricity Connected, Sewer Connected, Water Connected
Water: None
Water Access Y/N: No
Windows: Blinds
Zoning: R-2
Room Sizes
Kitchen: 10.1x13.7
Family Room: 25.2x15.6
Primary Bedroom: 12.9x14.2
Primary Bathroom: 8.6x8.7
Bedroom 2: 13.1x11.5
Bedroom 3: 10x10.7
Bathroom 2: 10x7.4
Living Room: 17.1x10.9
Listed By / Shown By
Listed By
Agency Name: COMPASS FLORIDA LLC
Agency Contact: 727-380-2067
Shown By
Agent Name: Lucas Satten
Agent Phone: (954) 501-5976
Agency Title: Realty 100

Estimate Your Payment
Estimated Payment
$ 1,785.77 per month $1,379.85 Principal & Interest $225.08 Property Tax $180.83 Homeowner's InsuranceChange Payment Information



Member Participants (and their affiliated licensees, if applicable) shall indicate on their websites that IDX information is provided exclusively for consumers’ personal non-commercial use, that it may not be used for any purpose other than to identify prospective properties consumers may be interested in purchasing, that the data is deemed reliable but is not guaranteed by MLS GRID, and that the use of the MLS GRID Data may be subject to an end user license agreement prescribed by the Member Participant’s applicable MLS if any and as amended from time to time. MLS GRID may, at its discretion, require use of other disclaimers as necessary to protect Member Participant, and/or their MLS from liability.
Based on information submitted to the MLS GRID. All data is obtained from various sources and may not have been verified by broker or MLS GRID. Supplied Open House Information is subject to change without notice. All information should be independently reviewed and verified for accuracy. Properties may or may not be listed by the office/agent presenting the information.
Privacy Policy / DMCA Notice / ADA Accessibility


This site is hosted, designed and copyright
© 1994 - 2026 by
Delta Media Group, Inc. -- Patent Pending --
9795 Portside Drive | MLS# TB8541548
This single family home located at 9795 Portside Drive , Seminole, FL 33776 is currently listed for sale with an asking price of $620,000. This property was built in 1965 and has 3 bedrooms and 2 full baths with 2015 sq. ft. Portside Drive is located in the YACHT CLUB ESTATES subdivision. Search YACHT CLUB ESTATES real estate on lsatten.realty100.com today.