LucasSatten

BEDS2
BATHS2 full
SQUARE FEET2,493
MLS#B26093146
STATUSActive
PROPERTY TYPEResidential - Single Family
SUBDIVISIONVitalia
Property Description
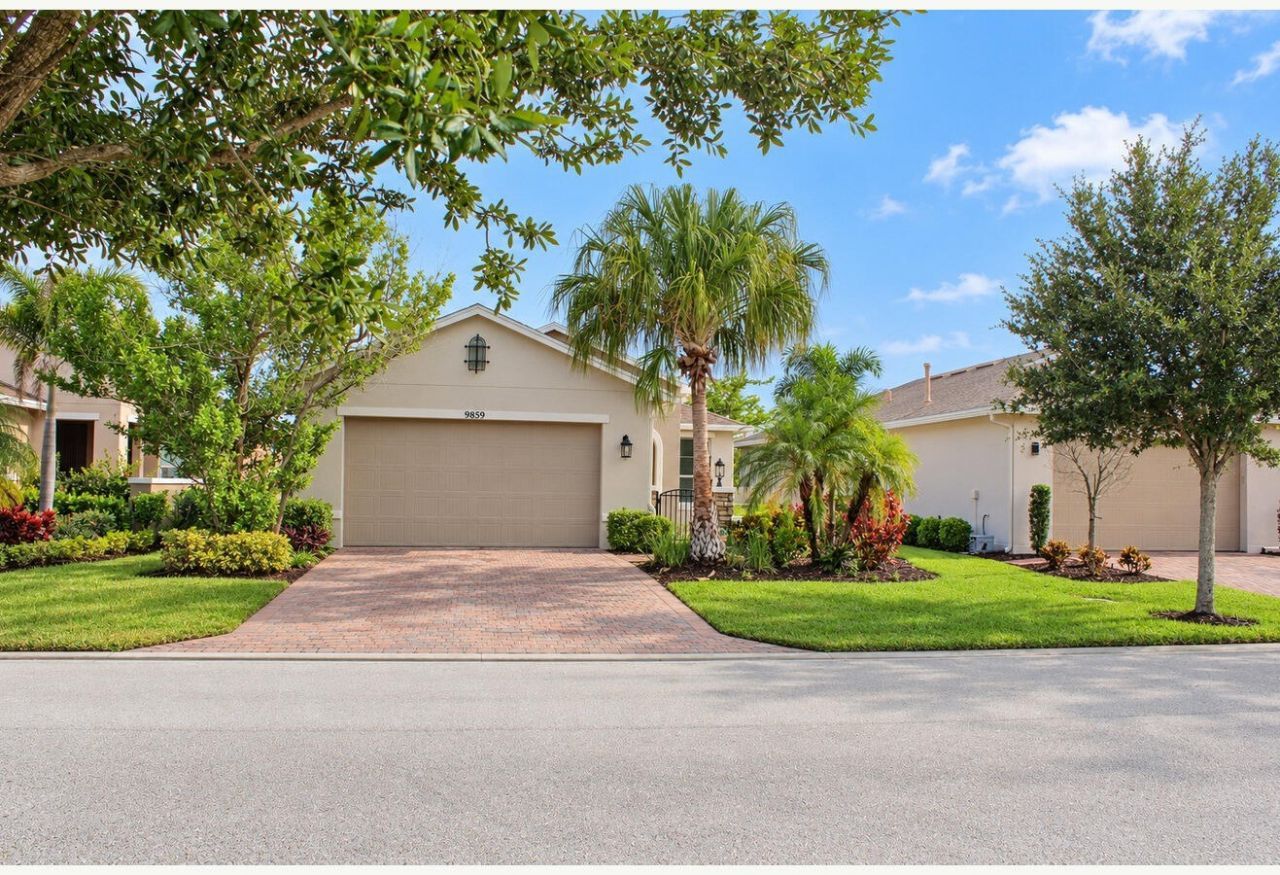
Welcome to this lakefront Andalucia in Vitalia at Tradition, offering 2 bedrooms, 2 full baths, a French-door den and 1,596 square feet of comfortable single-story living. The distinctive courtyard entrance leads to a bright, open interior with the kitchen conveniently positioned on the right. White cabinetry, light countertops, stainless-steel appliances, a large island, pendant lighting and a mosaic backsplash create an inviting centerpiece for the adjoining living and dining spaces. Broad windows and glass doors draw attention to the tranquil lake setting. The primary suite enjoys water views, while the screened brick- paver lanai extends daily living outdoors. Interior laundry and an attached 2-car garage complete this thoughtfully designed 2017 home in gated 55+ Vitalia at Tradition. Buyer to verify community amenities, fees and requirements.
Property Features
Property Type: Residential - Single Family
Cooling: Central Air, Ceiling Fan(s)
Garage: 2 car attached
Heating: Central
Home Style: Contemporary, Ranch
Lot Size: 0.12 Acres
Roof Type: Composition, Shingle
Stories: 1.0
Taxes: $4,474
Year Built: 2017
Amenities
Entrance Foyer
Kitchen Island
Pantry
Walk-In Closet(s)
Courtyard
Feature Descriptions
Accessibility: Accessible Bedroom, Accessible Closets, Accessible Central Living Area, Accessible Entrance, Accessible
Appliances: Gas Water Heater, Dryer, Disposal, Dishwasher, Gas Range, Microwave, Refrigerator, Vented Exhaust Fan, Water Heater, Washer, Range
Association Amenities: Basketball Court, Billiard Room, Clubhouse, Fitness Center, Game Room, Management, Pool, Shuffleboard Court, Manager On Site, Bocce Ball, Heated Pool, Internet Included, Library, Pickleball Court(s), Putting Green, Sidewalks, Street Lights, Gated, Security, Recreation Facilities
Association Fee Includes: Cable TV, Internet, Maintenance Grounds, Pest Control, Security, Common Areas, Common Real Estate Tax, Rese
Days on Site: 2
Door Features: French Doors
Exterior: Stucco, CBS
Flooring: Ceramic Tile, Tile
Furnished: Unfurnished
HOA Fee: $326/ Monthly
Laundry: Inside, Laundry Room
Parcel#: 430580000490009
Parking: Driveway, Garage Door Opener, Garage, Attached Garage, Attached
Parking Notes: Driveway, Garage Door Opener, Garage, Attached Garage
Pets Allowed: Yes, Breed Restrictions
Restrictions: Buyer Approval Required, Parking - No RV, Lease Restrictions
Security: yes
Security: Gated with Guard, Smoke Detector(s), Security System Owned
Sewer: Public Sewer
Special View Info: Water, Lake
Sprinkler: Auto Sprinkler
SQFT Living: 1596
Structure Type: House
Total Rooms: 4
Utilities: Cable Available, Electricity Available, Natural Gas Available, Phone Not Available, Sewer Available, Unde
Utilities: Cable Available, Electricity Available, Natural Gas Available, Phone Not Available, Sewer Available, Unde
Water: Public
Waterfront Features: Lake Front
Room Sizes
Kitchen: 12 X 13 Level Main
Living Room: 14 X 15 Level Main
Primary Bedroom: 14 X 15 Level Main
Den: 10 X 10 Level Main
Listed By / Shown By
Listed By
Agency Name: Sandhill Realty Group
Agency Phone: 772-200-4184
Shown By
Agent Name: Lucas Satten
Agent Phone: (954) 501-5976
Agency Title: Realty 100

Estimate Your Payment
Estimated Payment
$ 1,378.47 per month $889.11 Principal & Interest $372.83 Property Tax $116.52 Homeowner's InsuranceChange Payment Information


Privacy Policy / DMCA Notice / ADA Accessibility


This site is hosted, designed and copyright
© 1994 - 2026 by
Delta Media Group, Inc. -- Patent Pending --
9859 SW Trumpet Tree Circle | MLS# B26093146
This single family home located at 9859 SW Trumpet Tree Circle, Port Saint Lucie, FL 34987 is currently listed for sale with an asking price of $399,500. This property was built in 2017 and has 2 bedrooms and 2 full baths with 2493 sq. ft. SW Trumpet Tree Circle is located in the Vitalia subdivision. Search Vitalia real estate on lsatten.realty100.com today.